Our Work

Selected Projects

A portfolio of commercial, corporate/office, retail/food, religious, multi-family and single-family projects across Massachusetts/Cape Cod.

Project portfolio

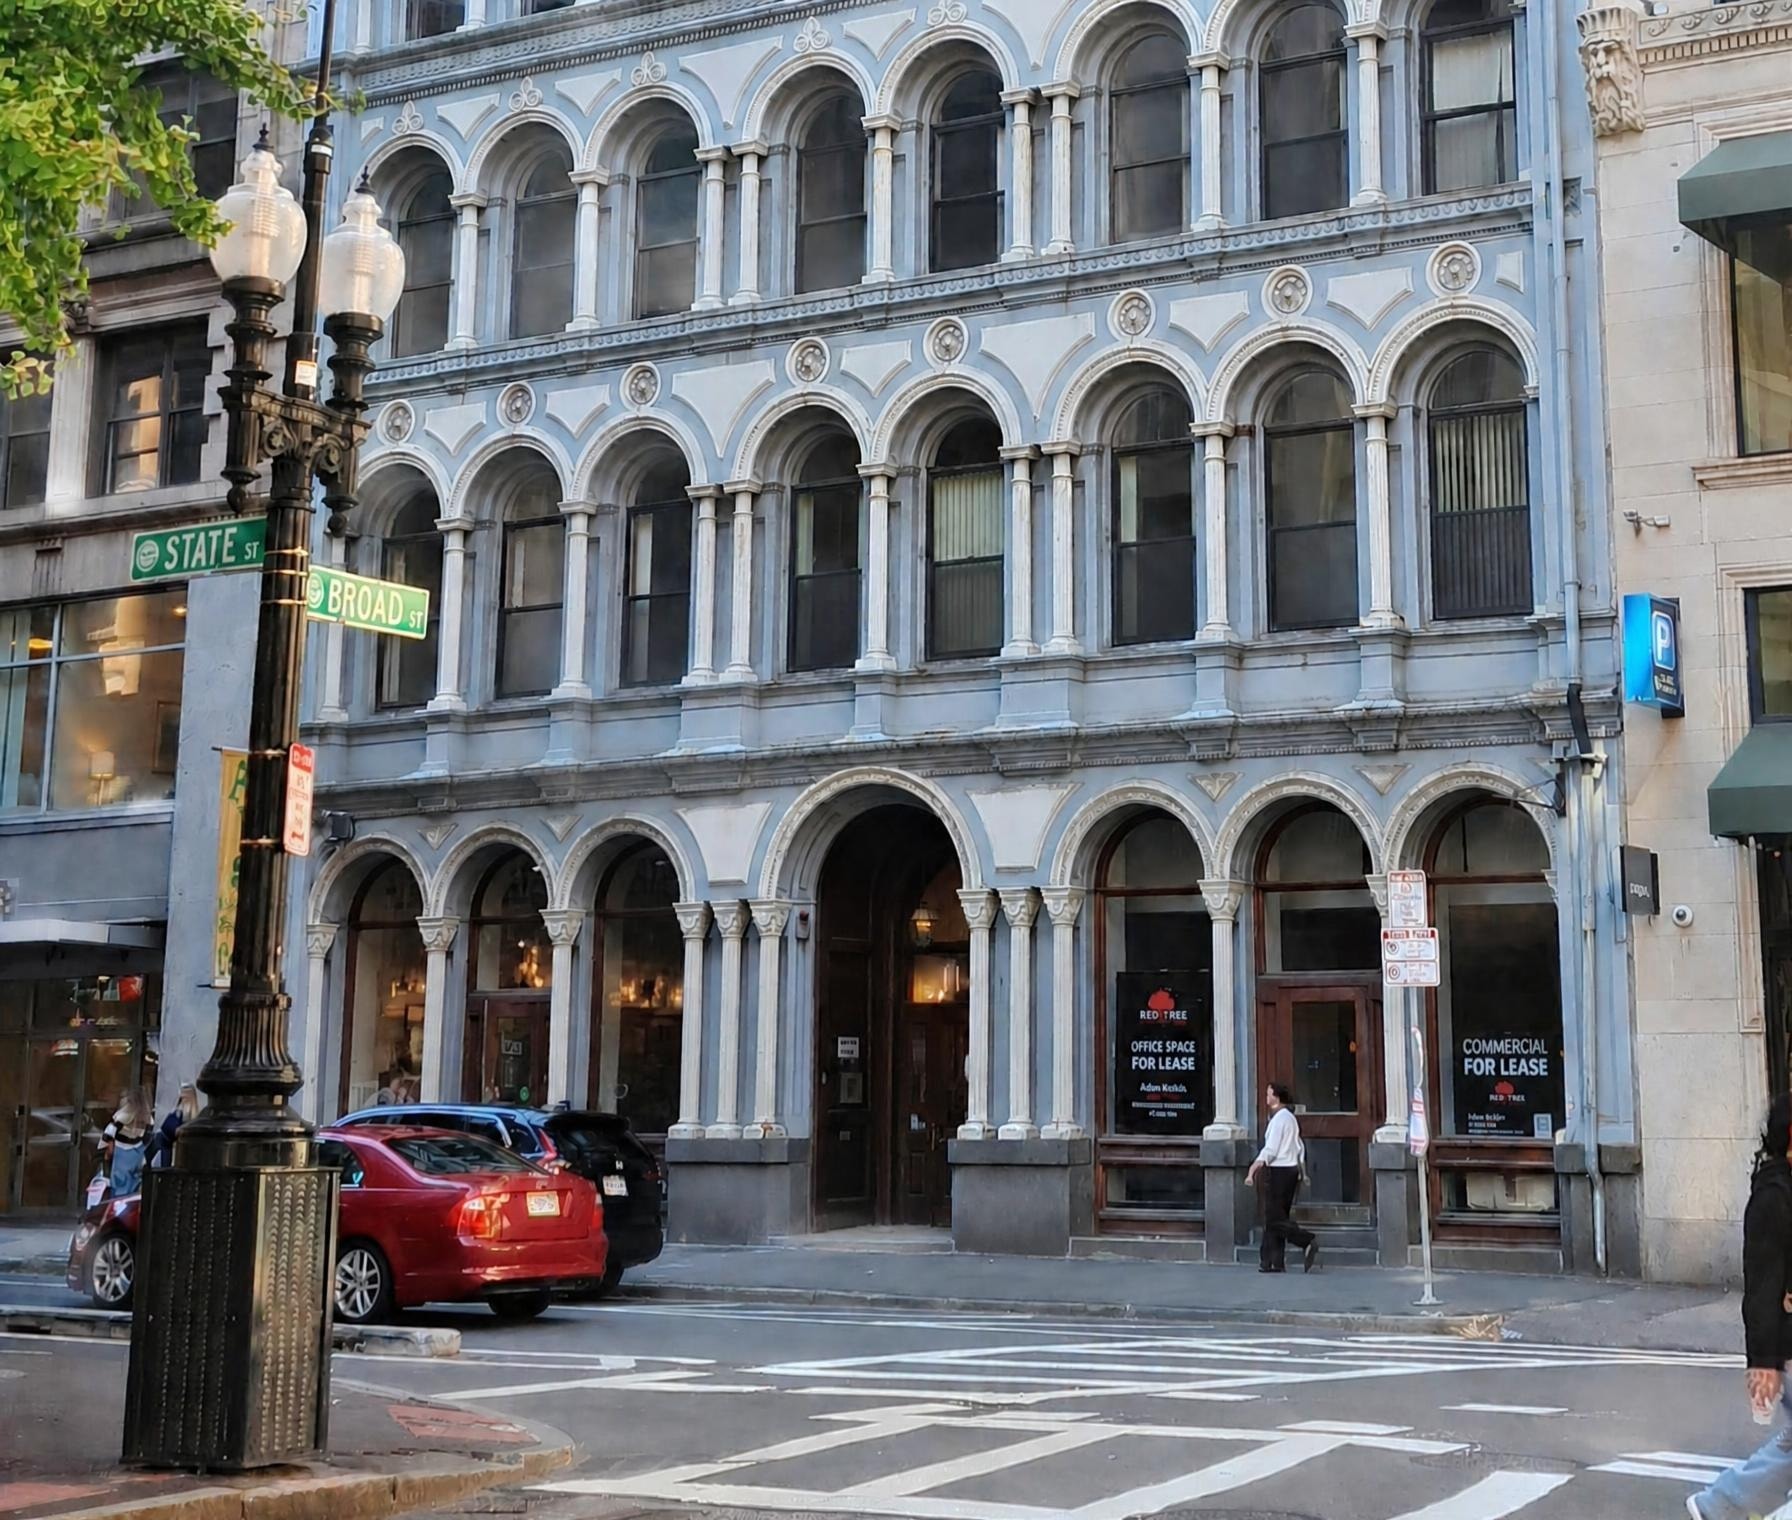
Building facade at State and Broad Streets4 photos

Commercial

114 State Street- Lobby and Street Level Facade Improvements

Boston, MA

Restoration of the existing street level facade and entry and common area renovations to a historic cast-iron building located in Boston's Financial District on historic State Street. Common area renovation included restoration of the existing terracotta floor and interior wood archway. Exterior facade improvement included uncovering and restoration of historic detail.
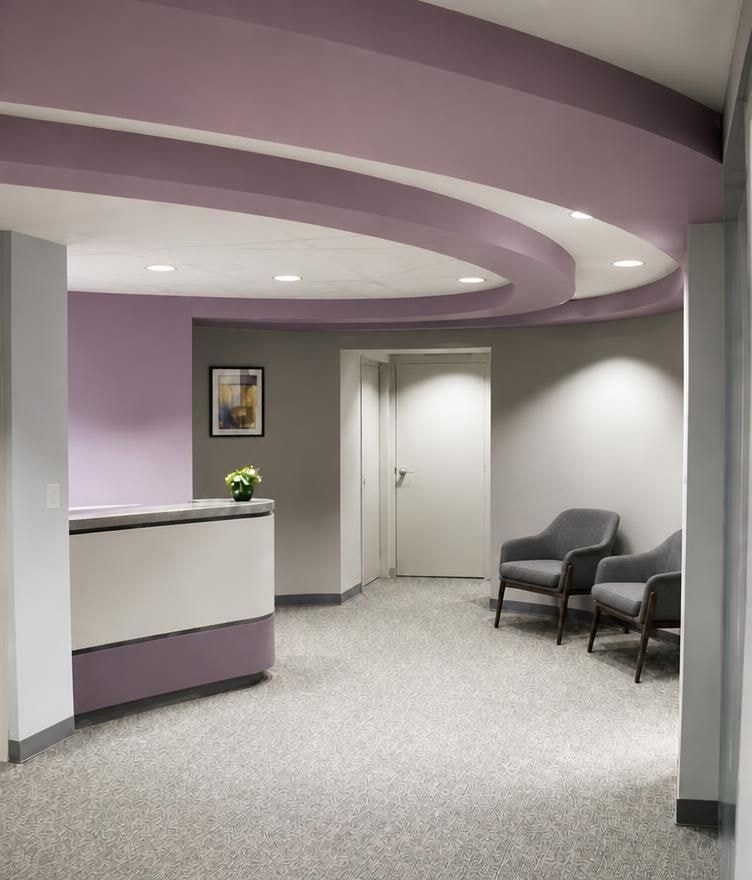
Updated Reception Area3 photos

corporate/Office

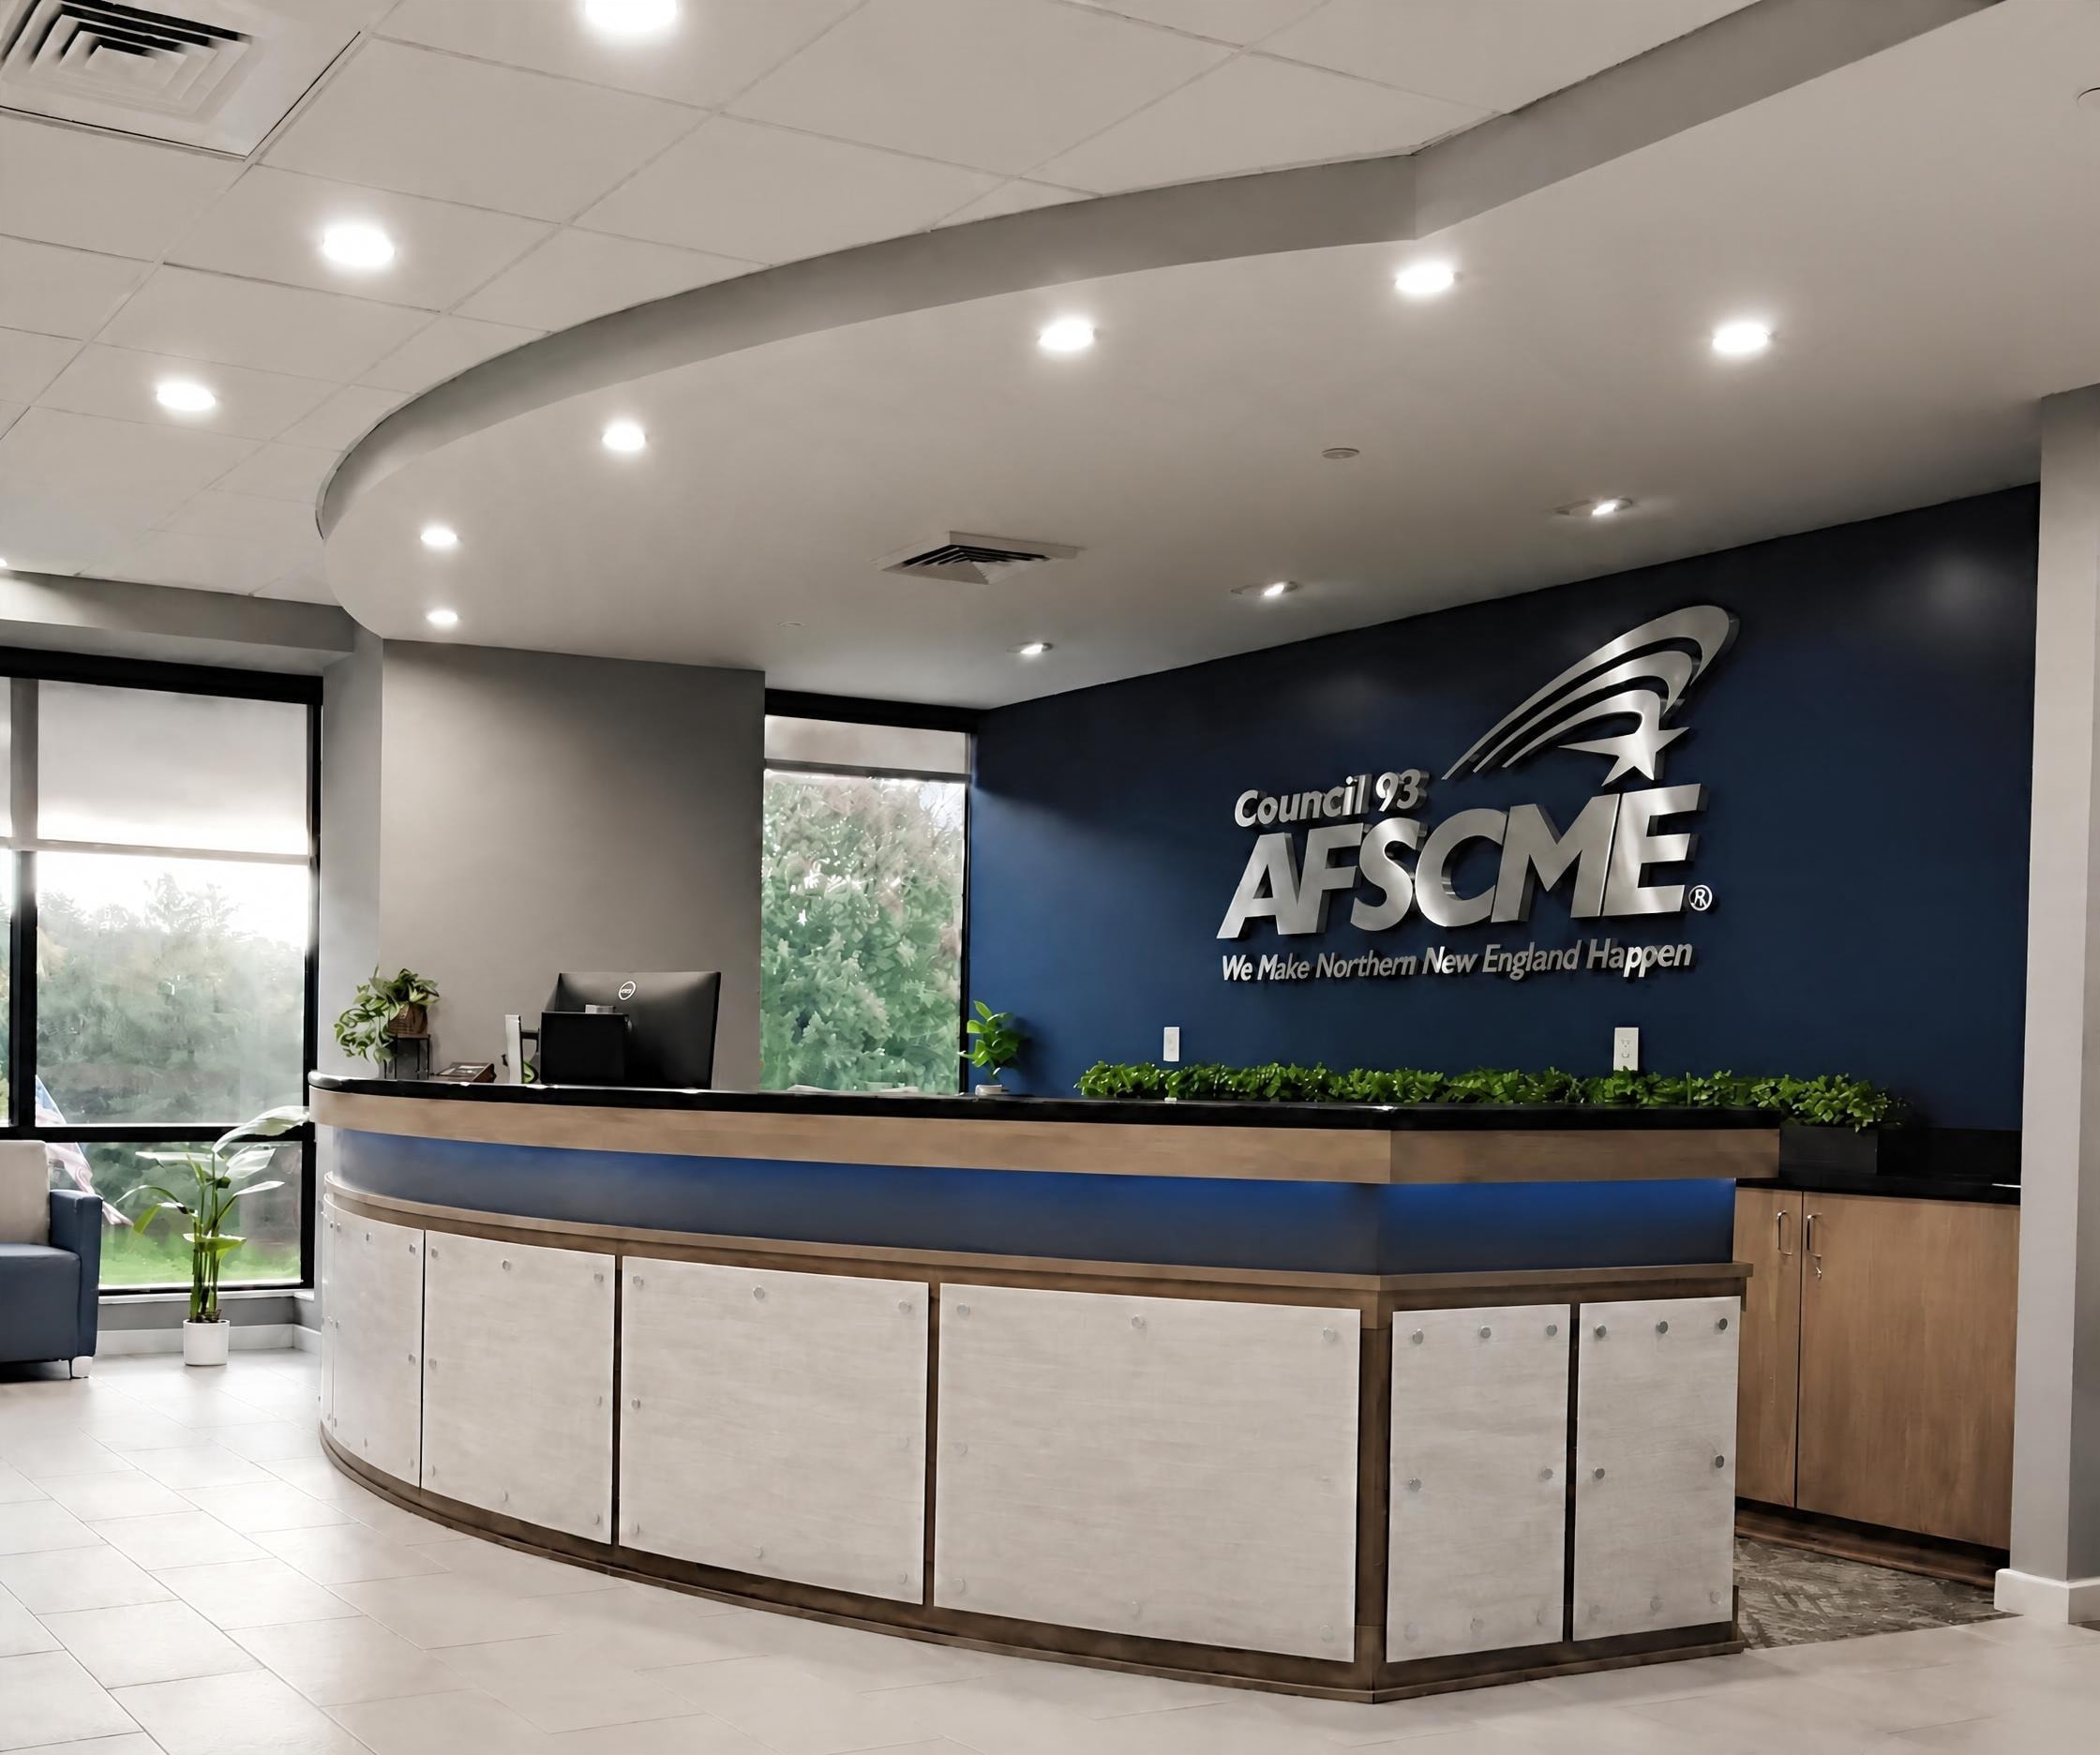
AFSCME- American Federation of State, County and Municipal Employees-Tenant Fit-up

Boston, MA

Tenant fit-up of the entire sixth floor and a portion of the fourth floor, totaling over 4,000 SF of all-new offices. Located on Beacon Hill, steps from the Massachusetts State House. The new sixth floor reception counter and ceiling soffits were derived from a centrally-located elliptical form. Millwork design was provided. Selection of materials and finishes were coordinated with the owner.

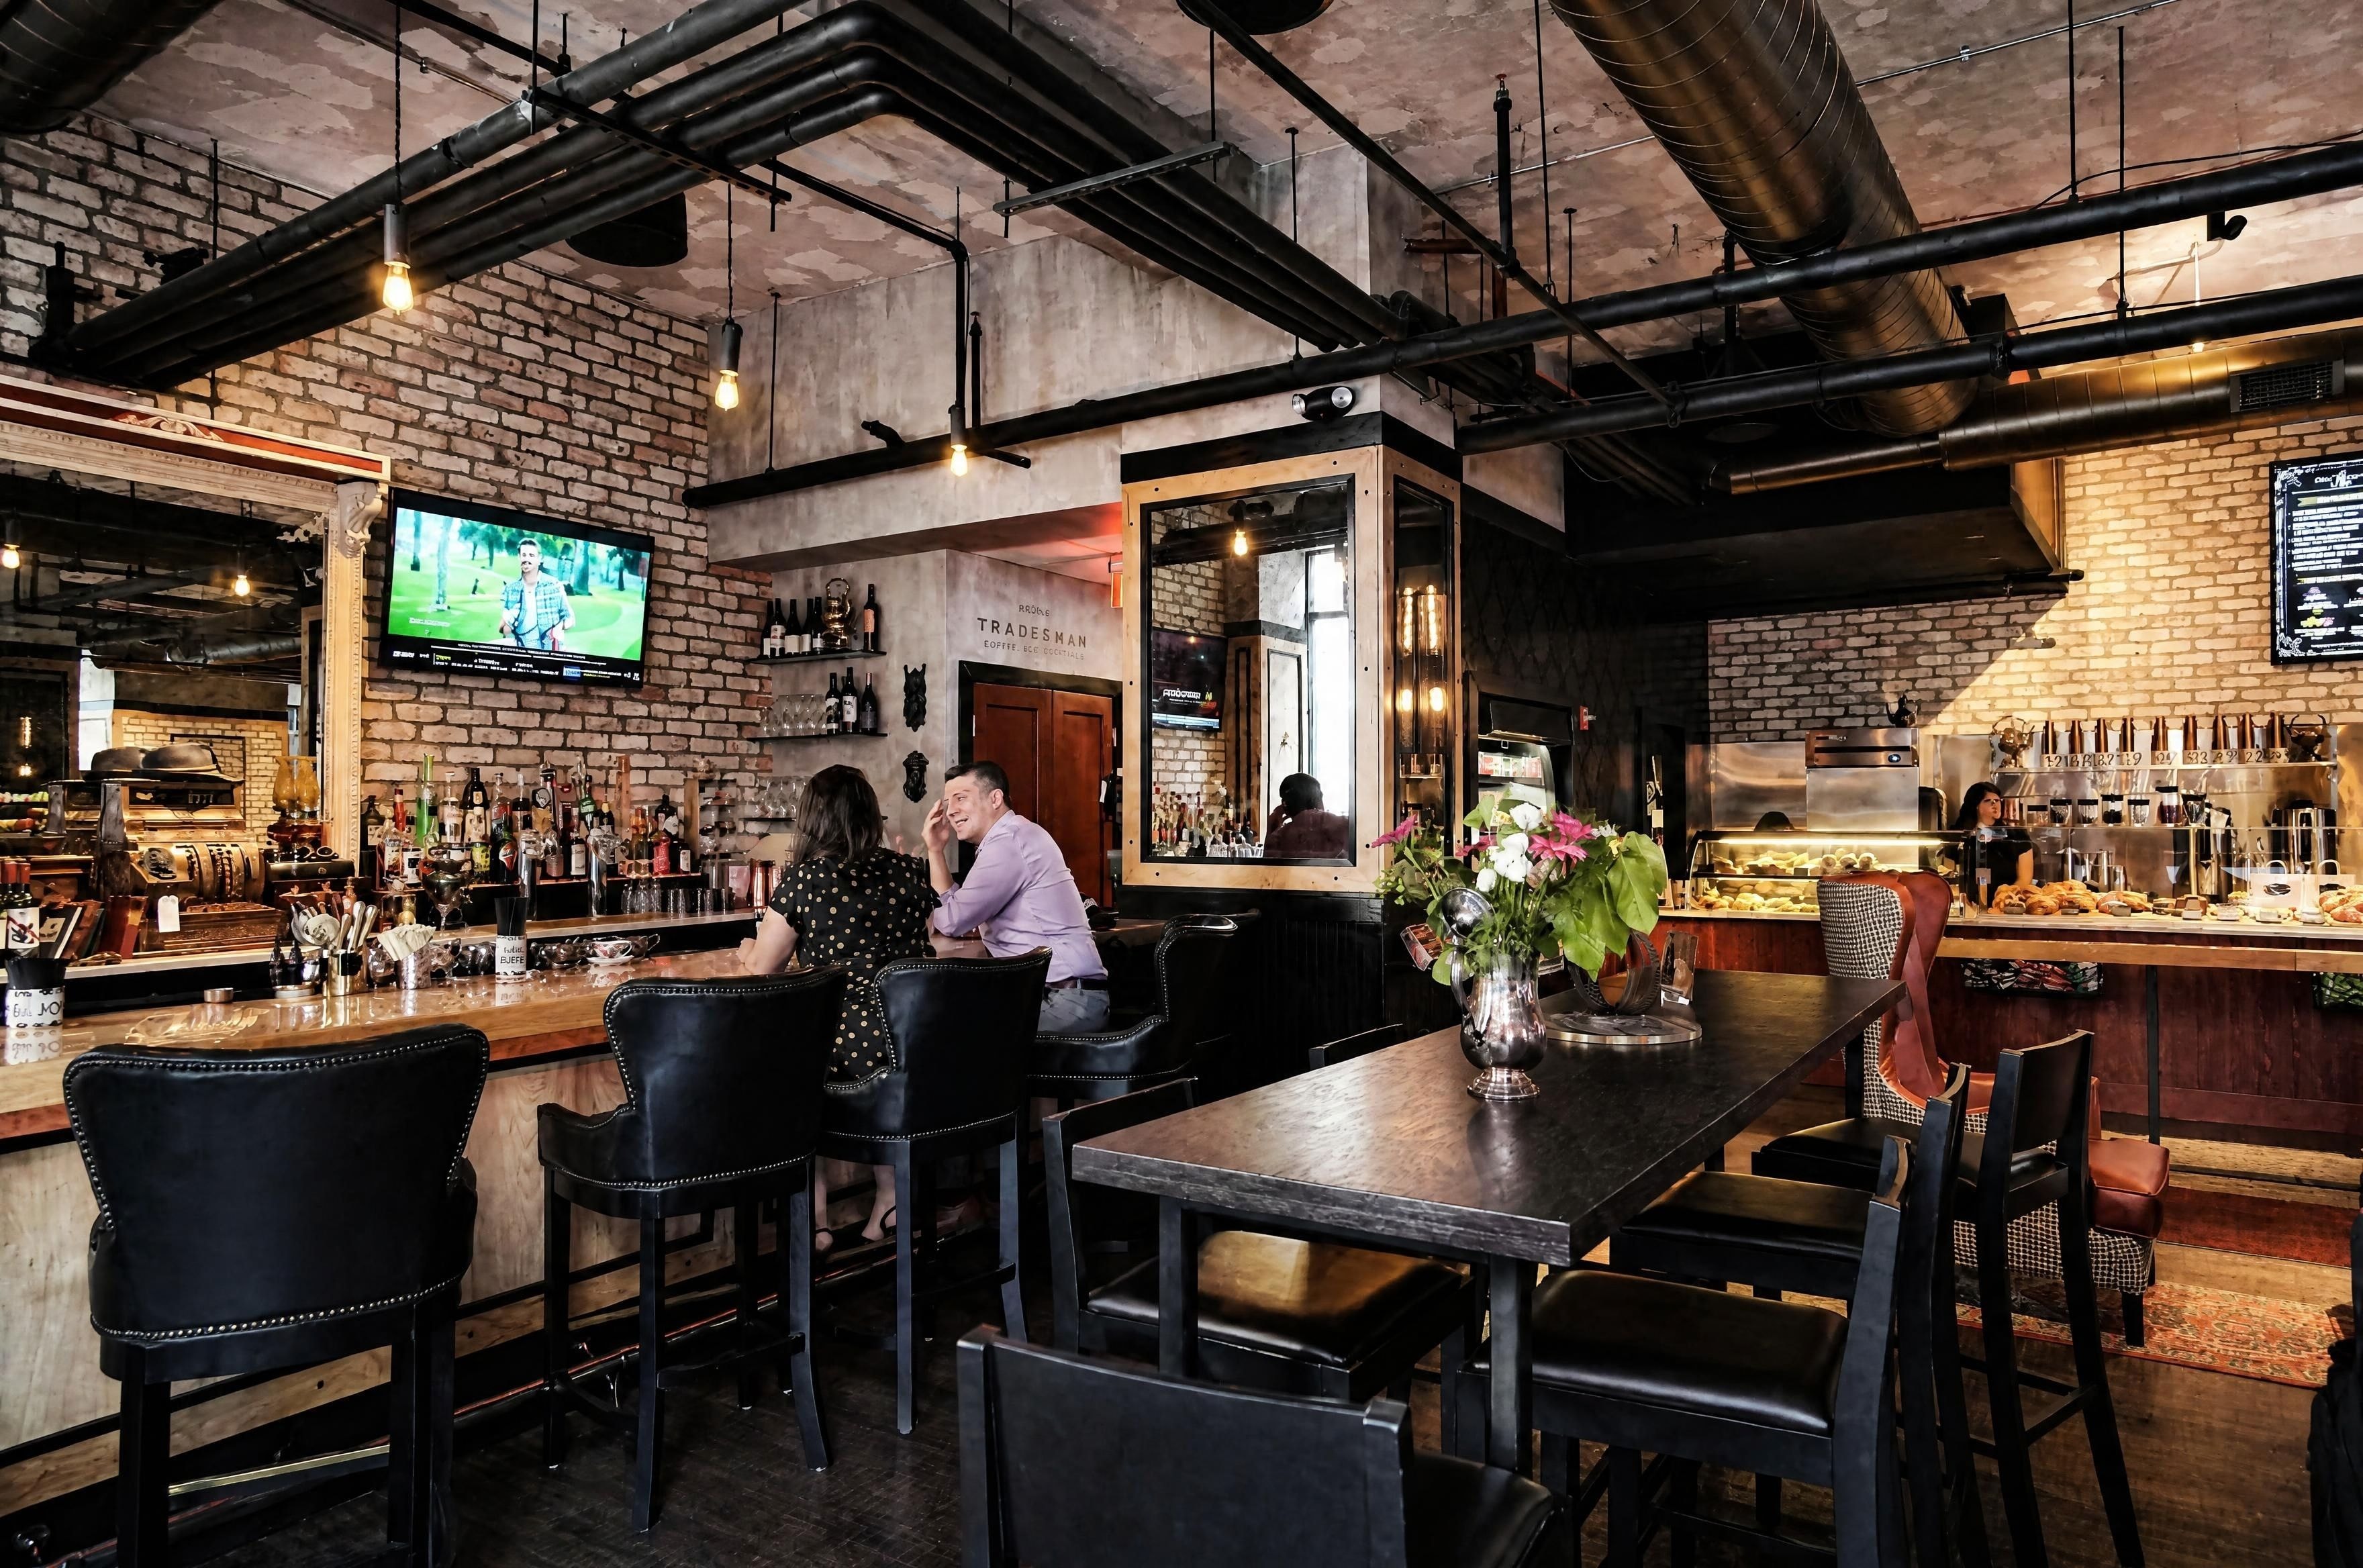
Bar and dining area with exposed brick and industrial ceiling5 photos

Retail/Food

Tradesman Coffee Shop & Lounge- Tenant Fit-up

Boston, MA

When a space in the Hilton Hotel became available, the Tradesman owner, who was already running a restaurant in the hotel, asked us to work with him on this unique opportunity to create both a comfortable hotel lounge and a distinct neighborhood coffee shop in one place.  We laid out a plan to allow convenient flow and egress for both the street and the hotel lobby entries, provide bathrooms, comfortable seating and maximize the allowed capacity. (In collaboration with Doma Homes)

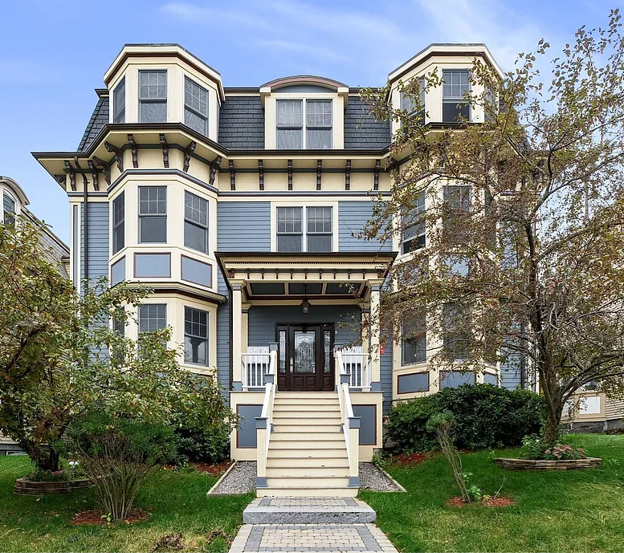
Victorian style exterior — front entrance with bay windows8 photos

Multi-family

87 Dix Street Condominiums- New Construction

Boston, MA

Located in the historic St. Mark's neighborhood of Boston, this new construction eight-unit condominium building was designed to complement the surrounding streetscape in massing, historic detail, and color palette. The design draws from the Victorian and Edwardian vernacular of the neighborhood, incorporating bay windows, decorative cornices, and a carefully composed facade that reads as a natural extension of the existing block. The building contains eight units, each offering three bedrooms, two baths, and approximately 1,200 square feet of single-level living. Units were designed with open floor plans that maximize natural light and efficient use of space. A shared common roof deck crowns the building, providing residents with sweeping views of the Boston skyline and the surrounding neighborhood rooftops.

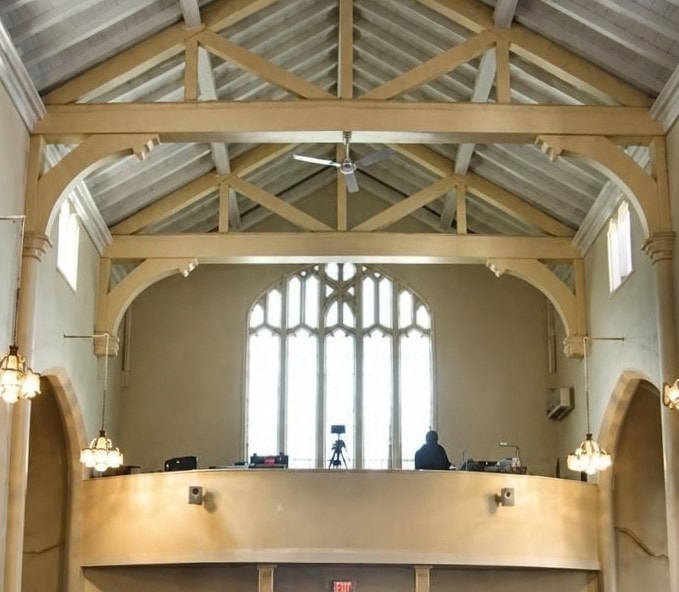
Sanctuary interior — timber trusses and curved media loft2 photos

Religious

Mount Olive Kingdom Builders Worship Center- Renovation

Dorchester, MA

Renovation of an existing stone church, including comprehensive ADA modifications. The project featured a new choir/media loft with new dedicated stair access — its contemporary curved front was carefully designed to reference the historic details of the building. The scope also included a complete new interior color scheme which brought a fresh, cohesive palette. This included all walls, cathedral ceiling, wood trusses, and arches.  New seating in a contrasting color was added throughout.

Updated Reception Area7 photos

corporate/Office

AFSCME- American Federation of State, County and Municipal Employees- Tenant Fit-up

Westborough, MA

Tenant fit-up project for central offices with multiple departments on two floors totaling 24,000 SF, including offices, workstations, a multifunctional open area, and three new kitchen facilities. The new layouts maximized the utilization of the existing rooms and facilities. All new workstations and furniture specifications were provided, and selections of materials and finishes were coordinated with the owner.

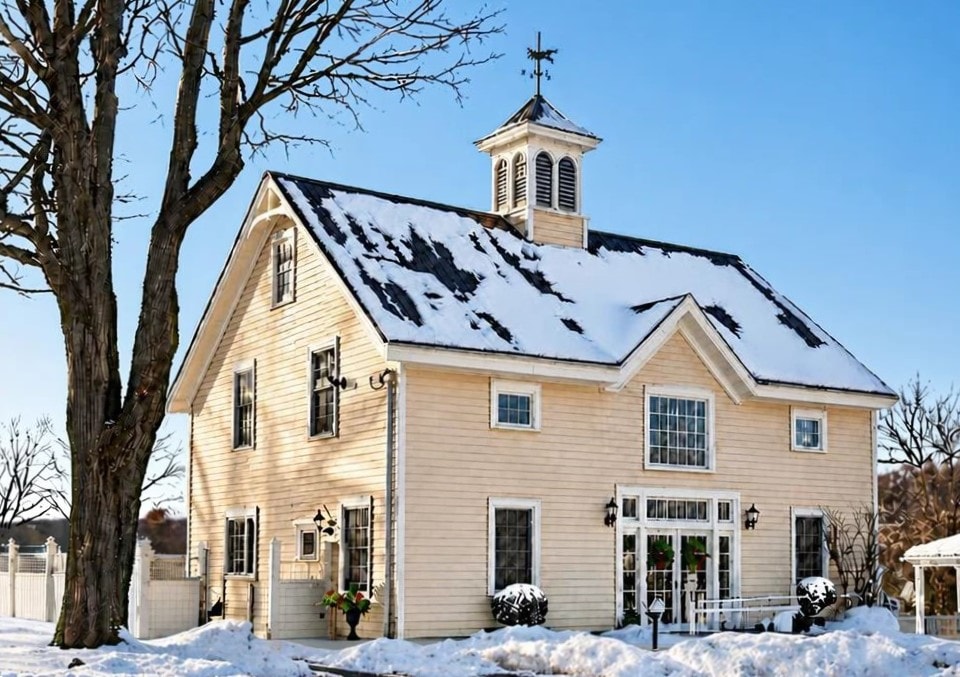
Carriage House Renovation3 photos

Single-family

Carriage House- Conversion/Renovation

Framingham, MA

Conversion and complete renovation of a run-down barn structure, given new life as a two-and-a-half-story single-family home. Existing openings were retrofitted with new doors and windows, and a new gable roof detail was introduced above the main entry to establish a welcoming sense of arrival. The home was designed to be spacious and functional — with three bedrooms and two-and-a-half baths, an open kitchen, dining room, and living room that make the most of the structure's generous volume.

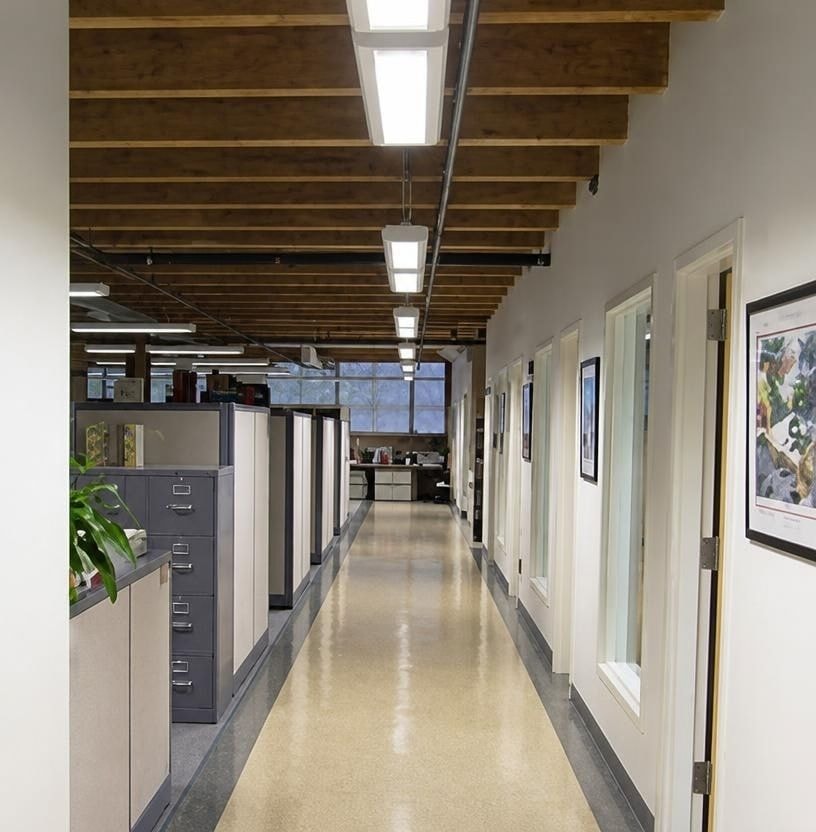
Open office corridor with exposed timber ceiling2 photos

corporate/Office

GTS Publishing Services- Tenant Fit-up

Boston, MA

The new Boston facility for this Los Angeles-based publishing company was the result of a full renovation to a gutted portion of a historic mill building in the South End on Harrison Avenue. The raw industrial shell of the old mill provided an ideal canvas for a contemporary open-plan office environment. Exposed brick, heavy timber framing, and generous ceiling heights were preserved and celebrated as defining features of the space. New mechanical, electrical, and plumbing systems were integrated throughout, while the layout was designed to support both collaborative work areas and focused individual workspaces. Custom millwork, new flooring, and carefully selected finishes brought warmth and brand identity to what had been an empty industrial floor plate — transforming it into a polished, functional home for a creative publishing operation.

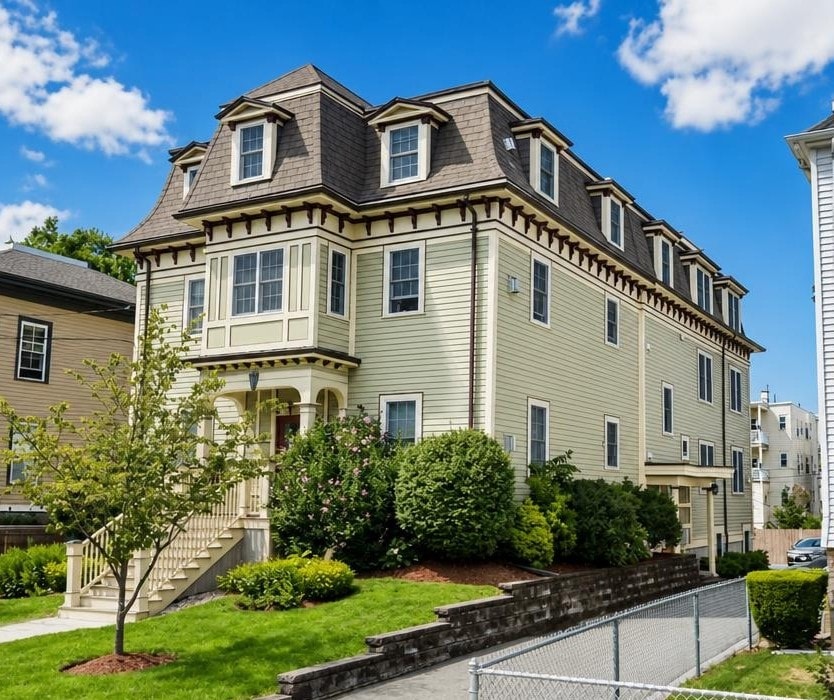
96 Dix Street — exterior view6 photos

Multi-family

96 Dix Street- Condominium Conversion

Boston, MA

Built in 1875, this Victorian-era building in the historic St. Marks neighborhood of Boston was sensitively converted into six condominium units. The conversion preserved the building's original character and architectural detail while fully modernizing the interiors to meet contemporary living standards. Careful structural assessment and creative planning were required to accommodate a mix of unit configurations within the existing envelope. The six units vary in size from 1,300 to 1,800 square feet and include both single-level and bi-level layouts. Each unit features an open floor plan, gas fireplace, cherry hardwood floors, and two bedrooms and two baths — delivering a high-quality residential product in one of Boston's most desirable historic neighborhoods.

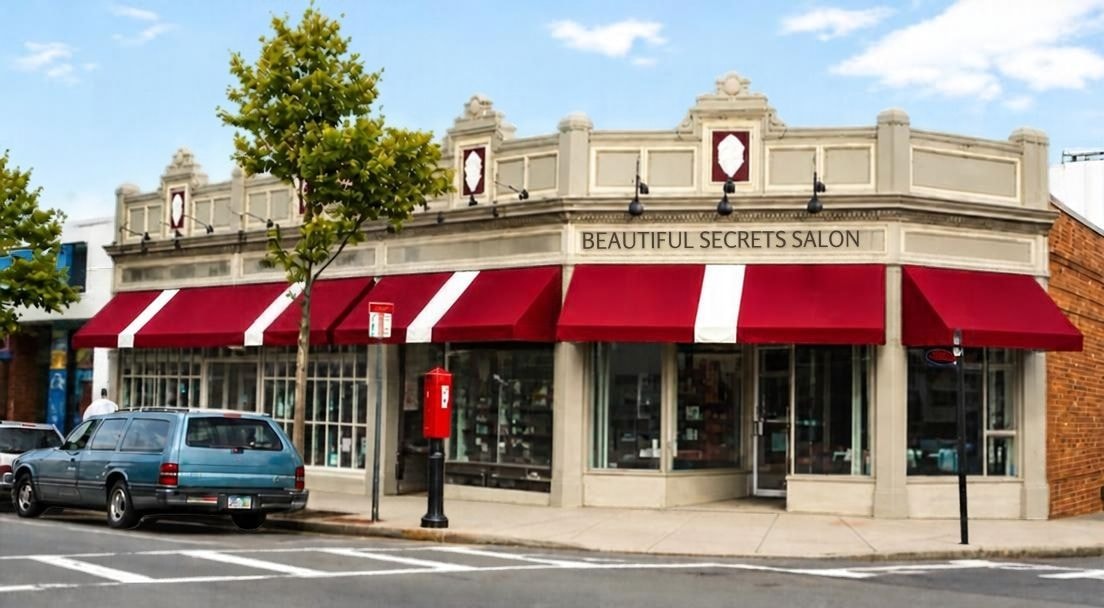
View of completed renovations2 photos

Commercial

Hancock Street- Facade Improvements

Quincy, MA

Facade improvements to a one-story building unifying three separate storefronts, in conjunction with Quincy's Facade Improvement Program. Improvements include restoration of the historic character of the existing building, incorporating new canopies and signage, and unifying the storefront color scheme.

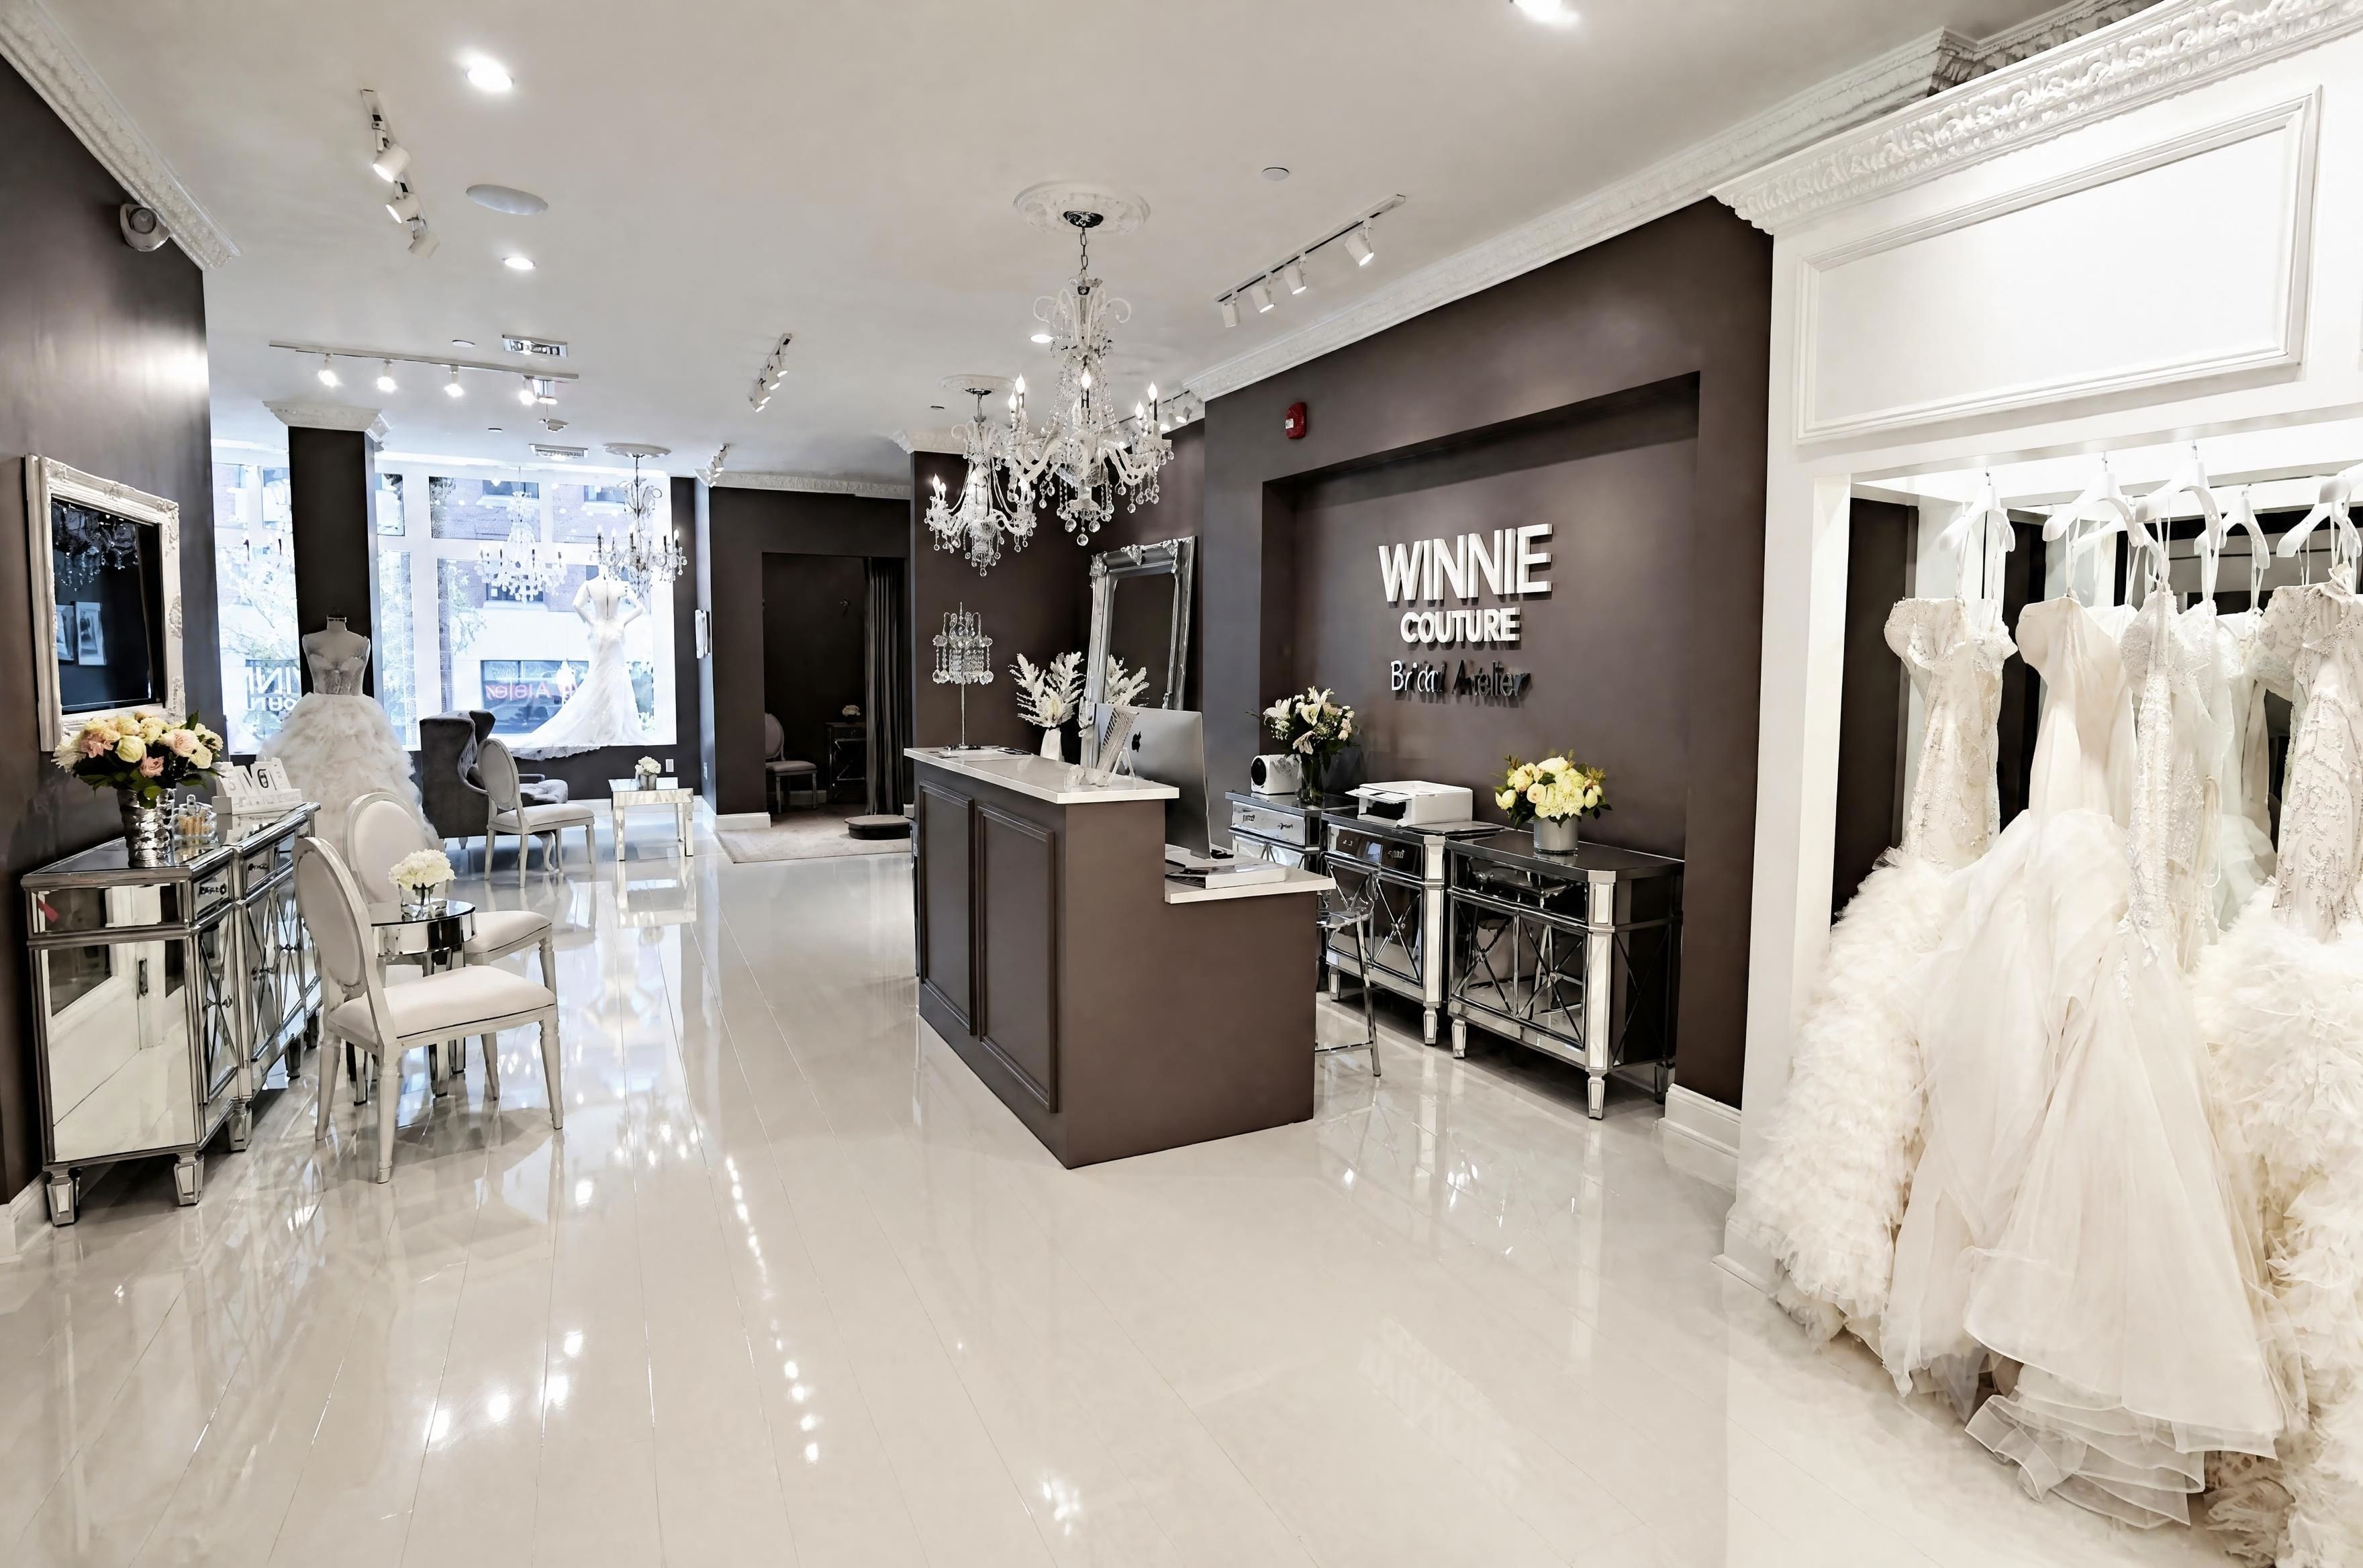
Reception area with crystal chandeliers and bridal gown displays4 photos

Retail/Food

Winnie Couture Bridal Atelier- Tenant Fit-up

Boston, MA

When a bridal franchise selected a space in the Back Bay for their tenth US location, we were asked to design the interior to accommodate their well-established store concept and style. The reception area was located in the center, right across from the main glass door entry. A bright but intimate dress display area was created on one side, with storage and staff break rooms behind it. The main open space was partially enclosed to allow both semi-private fitting rooms and sweeping views of historic Boylston Street below. The space now embodies a glamorous and romantic ambiance carefully curated by the well-known brand. With a wide window display area the store now declares its deserved place in line with other renowned shopping destinations on the first block of Boylston Street. (In collaboration with Doma Homes)

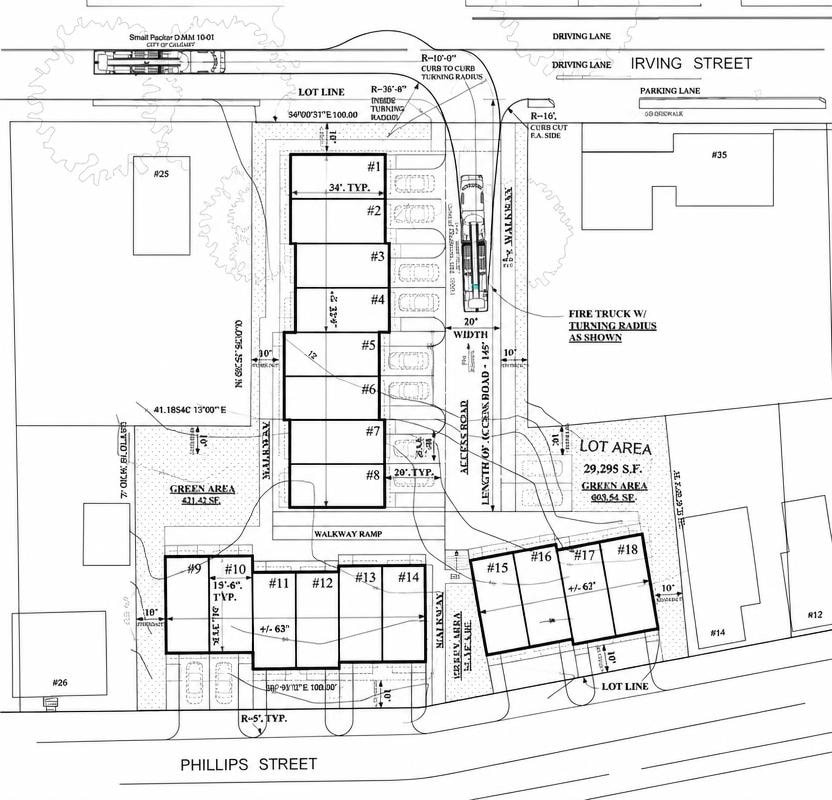
18 Townhouses Site Plan — Irving Street & Phillips Street, Salem MA

planning

18 Townhouses Master Plan- New Construction

Salem, MA

A master plan for a townhouse development was designed for an attractive lot near Salem center that has been undeveloped for many years due to contamination. When the owner of a company specializing in land decontamination purchased the lot with the intention of cleaning and developing it, the town supported the effort by allowing an increased density of 18 townhouses. To blend with the neighborhood and maximize use of the irregularly shaped lot situated between two streets, the townhouses were grouped into three smaller clusters. The design provides convenient access and parking, small private outdoor areas, two green spaces, and a public walkway across the lot for the benefit of local residents.

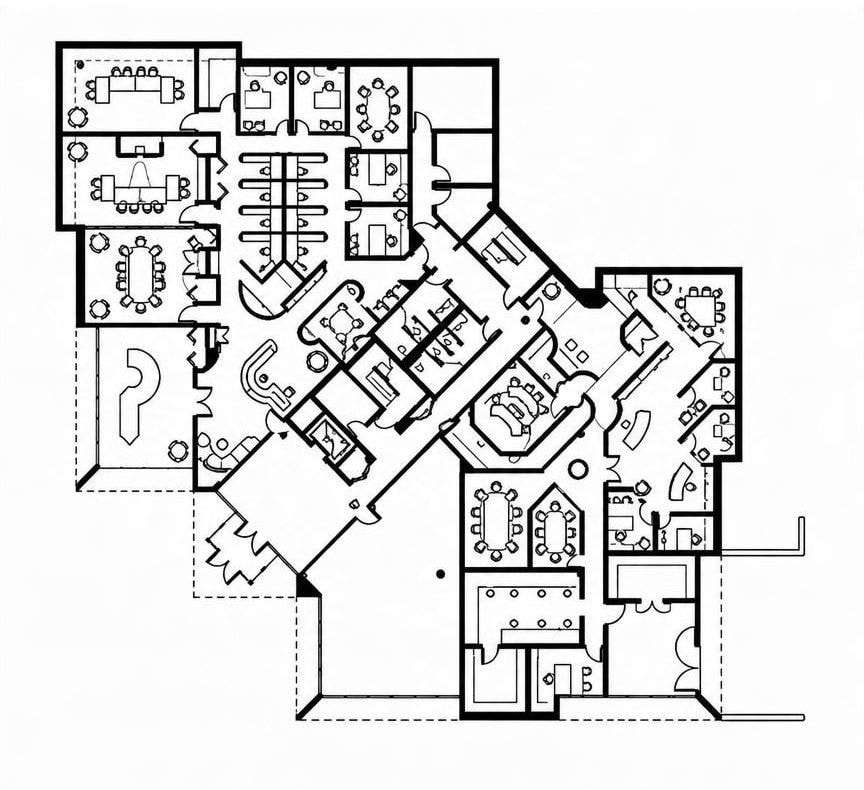
Proposed Office Tenant Leasing Plan

planning

Proposed Office Tenant Leasing Plan

Westborough, MA

Proposed office tenant leasing plan for the greater part of the ground floor, containing two departments with a variety of spaces per a space needs analysis provided by a leasing agent and the tenant, a high-tech company. Spaces include multiple conference rooms, screening spaces, demonstration rooms, offices, and workstations. Each department also includes dedicated break rooms tailored to its specific space requirements.

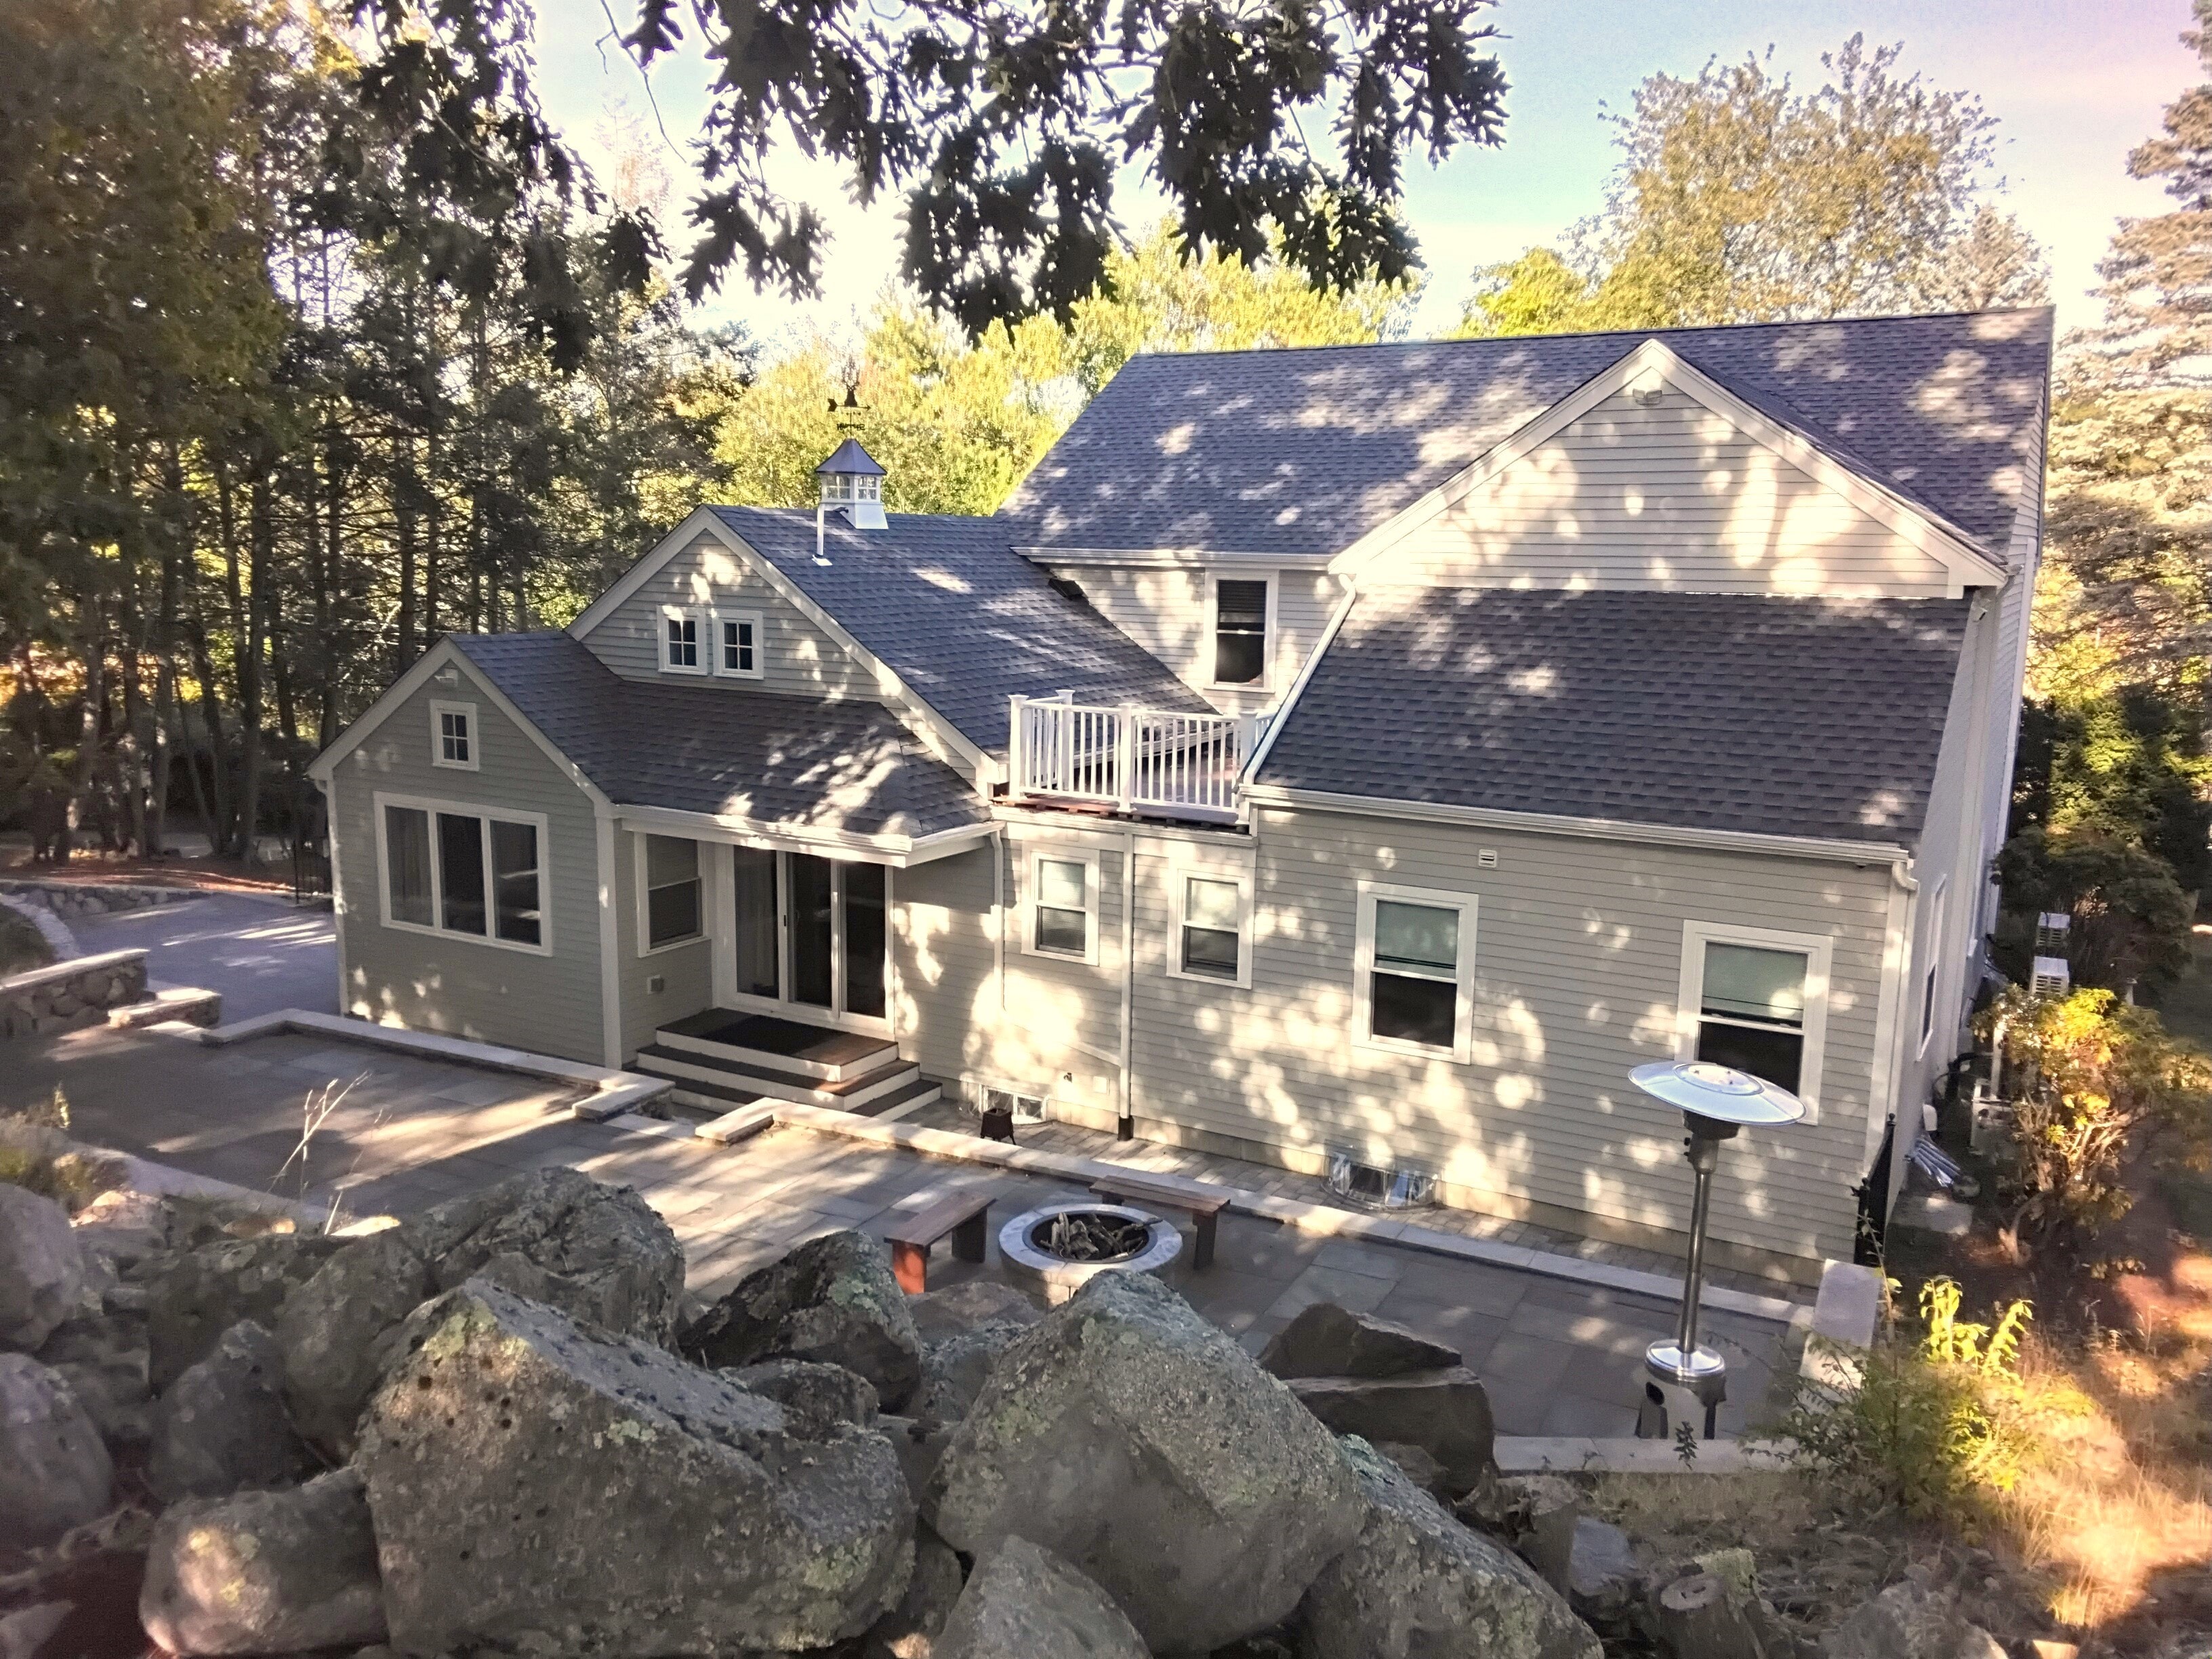
Colonial Home, Lexington — aerial rear view with a full-width addition and the existing patio4 photos

Single-family

Colonial Home- Rear Addition/Renovation

Lexington, MA

A rear addition to a colonial home in Lexington was designed to deliver a great deal to a busy family — a spacious side entry area leading to a large new living room with direct access to the rear patio, an adjoining guest suite, and an extension of the primary suite above with an expanded bath and walk-in closet, attic storage, a new laundry room, and a private deck. A full basement beneath the addition provides much-needed general storage and a spacious gathering space for the colder months. The interior spaces were designed for flexibility, ensuring they will serve the family well as needs evolve over time. The addition connects the house deeply to its outdoor surroundings, creating opportunities for everyday enjoyment of nature as well as entertaining — making the home as functional outside as it is within. (In collaboration with Doma Homes)

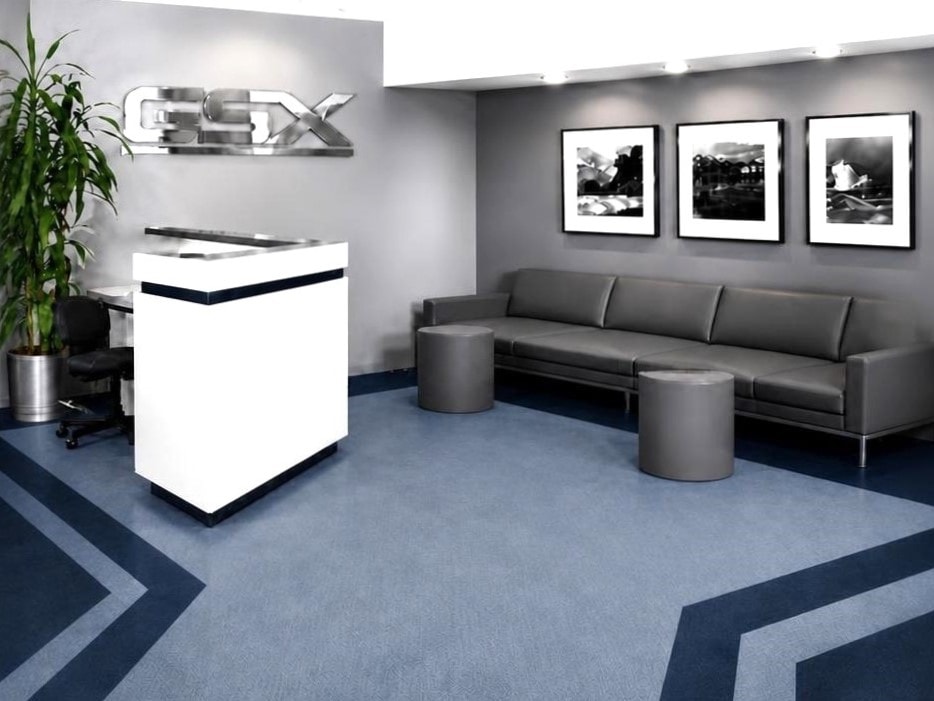
Reception Area4 photos

corporate/Office

GSX Corporation/Genstar- Tenant Fit-up

San Mateo, CA

All-new Silicon Valley tenant fit-up project. The interior design closely related to the angular geometry and colors of the existing building exterior, with angles incorporated into the spatial layout for the reception, conference, and executive areas. All new furniture, custom millwork, and art selection.

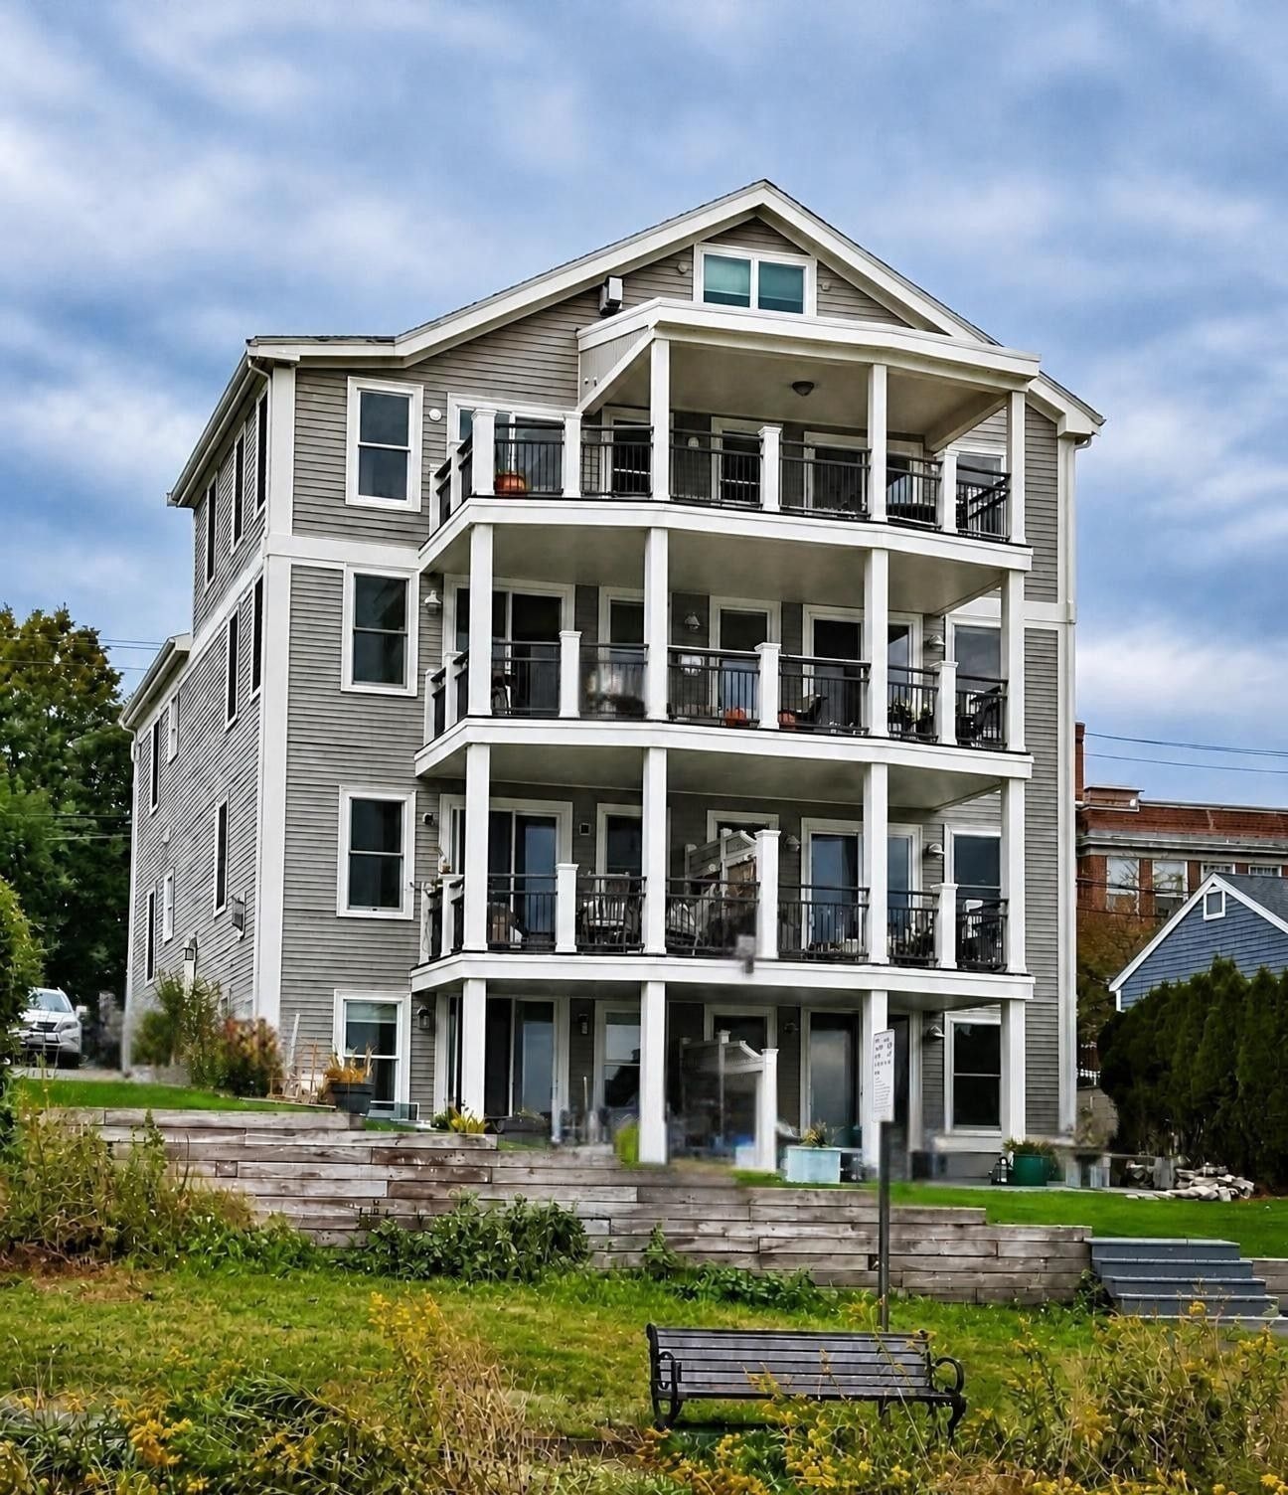
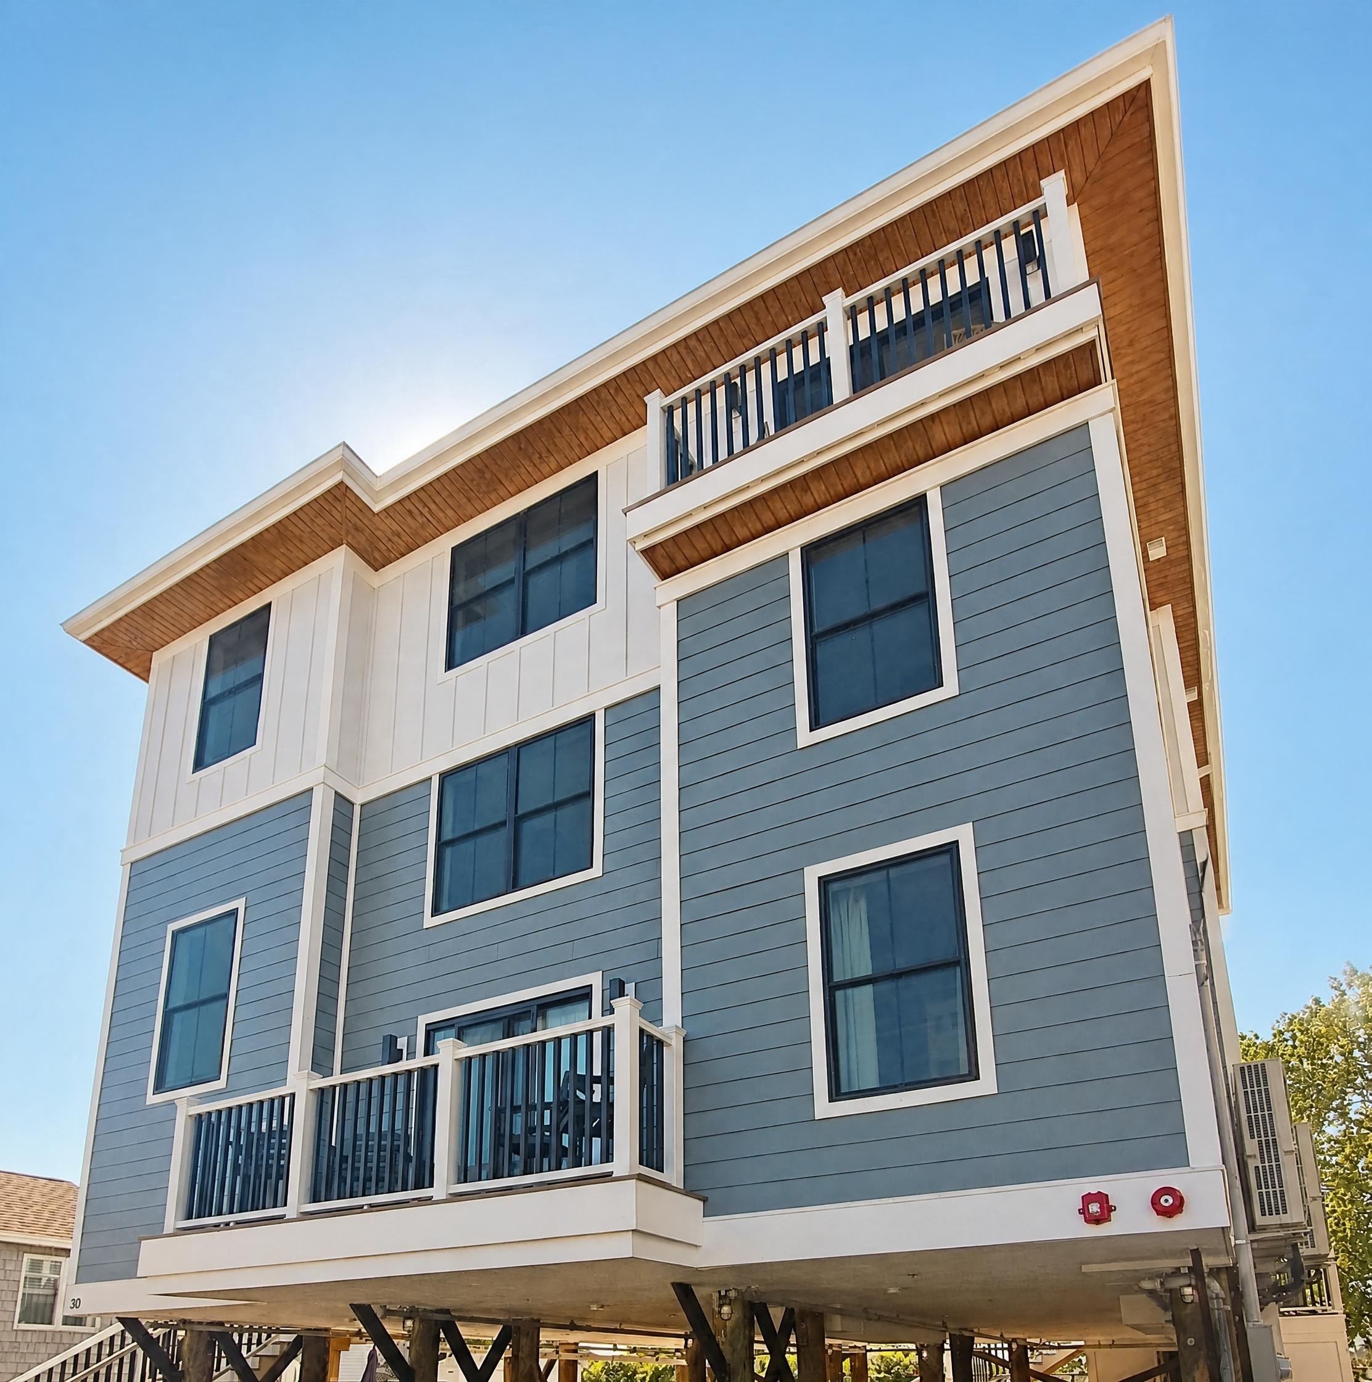
Rear exterior with stacked balconies7 photos

Multi-family

Winthrop Beach Building- Condominium Conversion

Winthrop, MA

Extensive renovation of an existing beachside apartment building resulting in the conversion of the original units into four condominium residences. The project involved a comprehensive redesign of the floor plans to maximize livable space and take full advantage of the oceanfront setting. The scope included new kitchen and bath renovations with updated finishes throughout, along with the addition of wide new decks along the beach side of the building. Each unit was designed to capture open ocean views, creating a high-quality residential product in one of the North Shore's most desirable waterfront locations.

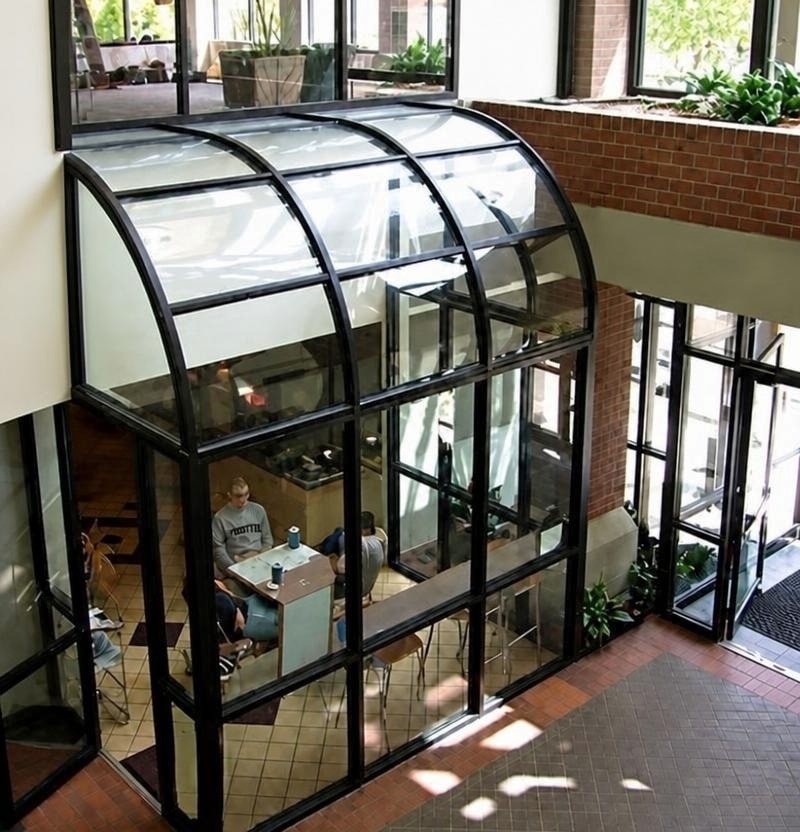
Glass-enclosed cafe seating pavilion within the atrium3 photos

Retail/Food

Braintree Executive Park Café- Greenhouse Addition and Tenant Fit-up

Braintree, MA

Part of a broader engagement with Grossman Companies, who manage the two office buildings at 100 and 150 Grossman Drive in Braintree Executive Park. Our work included common area improvements and tenant fit-ups across both buildings. For the cafe, leased by "Dining in the Light," the design drew inspiration from the dramatic three-story glass-enclosed atrium directly adjacent to the space. To reference that existing architectural feature and make the most of the light and views it offers, the renovation introduced a new glass "greenhouse" structure projecting into the atrium — bringing the same sense of openness and transparency into the cafe itself.

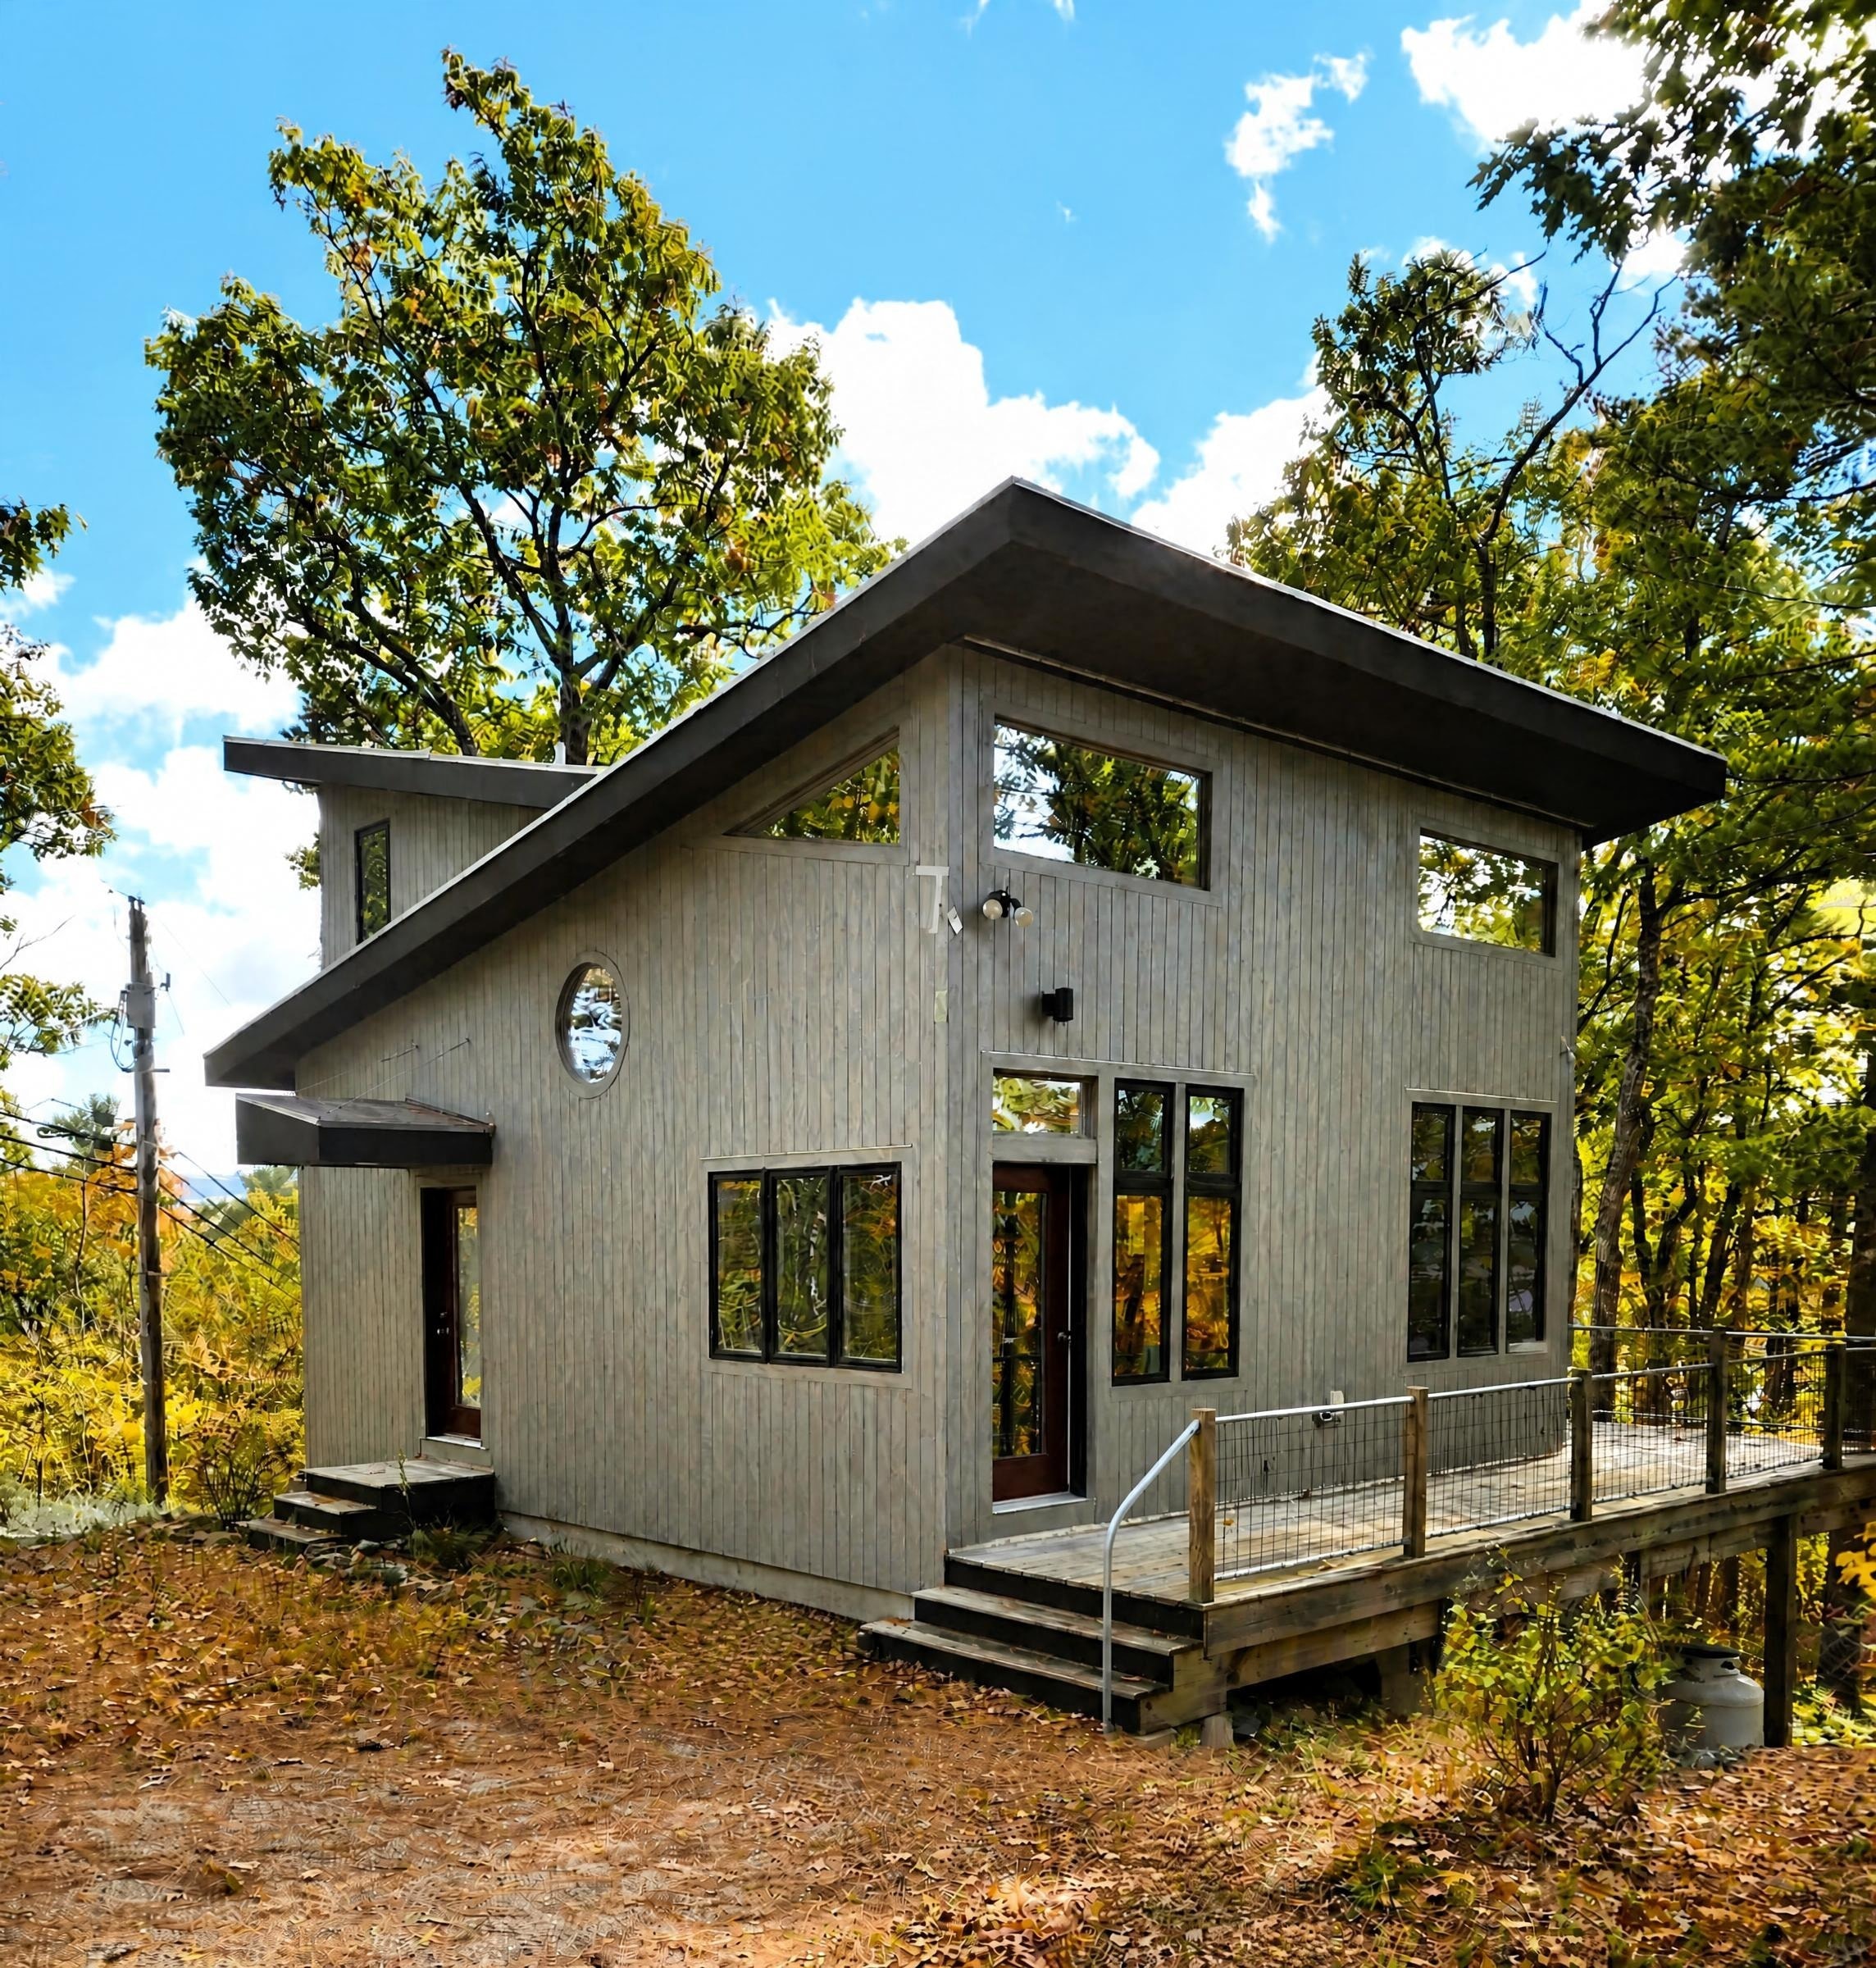
Front exterior — taupe vertical siding with deck6 photos

Single-family

Contemporary Lakefront Home- New Construction

New Durham, NH

Design and construction management for a new seasonal lakefront retreat. Built at the top of a steep slope overlooking the scenic Merrymeeting Lake below and surrounded by tall trees, it is designed to evoke the feeling of being high up in the tree canopy. The striking butterfly roof and playful design allow for expansive nature views. The full walk-out basement is used as an art studio. A large wrap-around deck was designed for both intimate moments and entertaining. Recycled windows and doors were utilized throughout, refinished as needed and positioned playfully to invite light and interesting framed views. Black roof lines contrast sharply with taupe vertical wood siding, grounding the home in its wooded hillside setting.

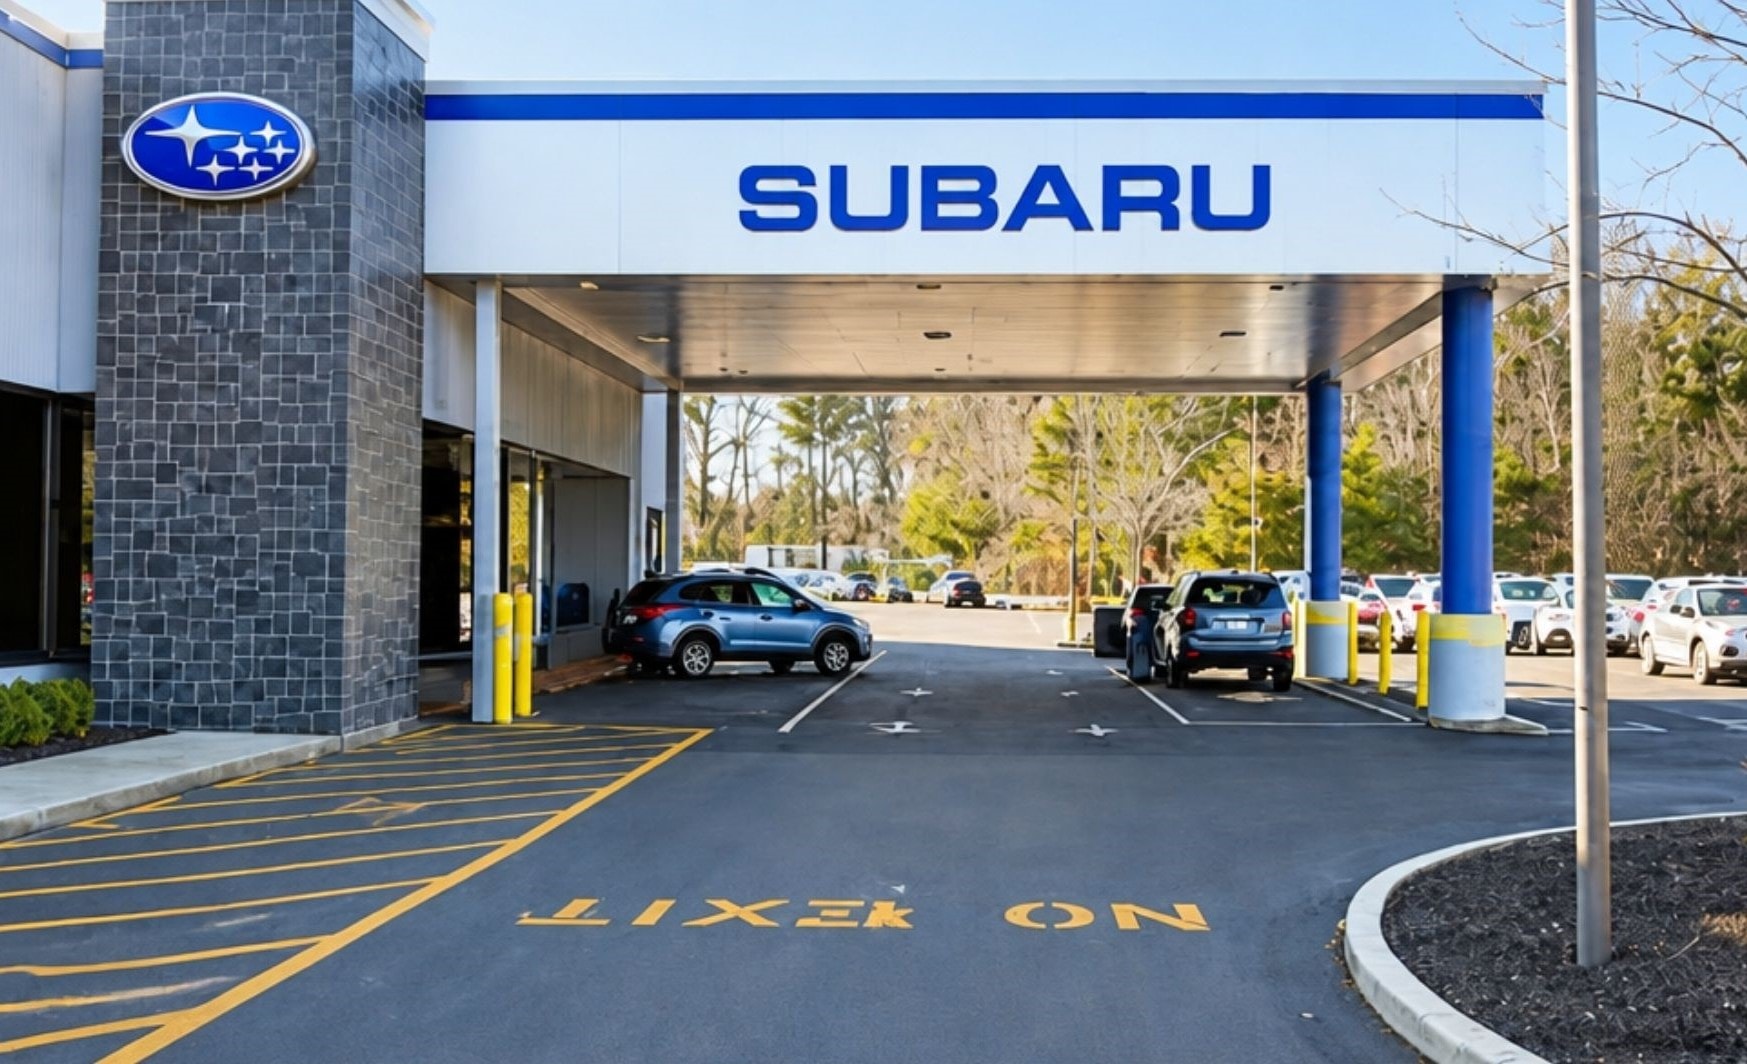
View of drive-thru at entry2 photos

Commercial

Planet Subaru Dealership- Addition

Hanover, MA

A popular dealership located on Boston's South Shore. The new drive-thru canopy was designed to complement the design of the existing main building, to improve traffic flow and enhance customers' experiences.

Exterior- front view7 photos

Multi-family

Salisbury Beach Condominiums- New Construction

Salisbury, MA

New construction of a three-story, three-unit condominium building. Each condominium is comfortably sized with three bedrooms, two baths, an open-plan kitchen, dining, and living area anchored by a gas fireplace, with a sunroom at the rear. Bedrooms with private balconies face toward the ocean, while living, dining, kitchen, and sunroom spaces feature large windows facing south, overlooking the Salisbury Salt Marsh Wildlife Area. The first-floor unit is fully handicap accessible via a wheelchair lift. Because the site falls within a flood zone with extensive construction regulations, the building was elevated on piles to meet regulatory requirements; the space beneath was put to practical use as covered parking with two spaces per unit. (In collaboration with Doma Homes)

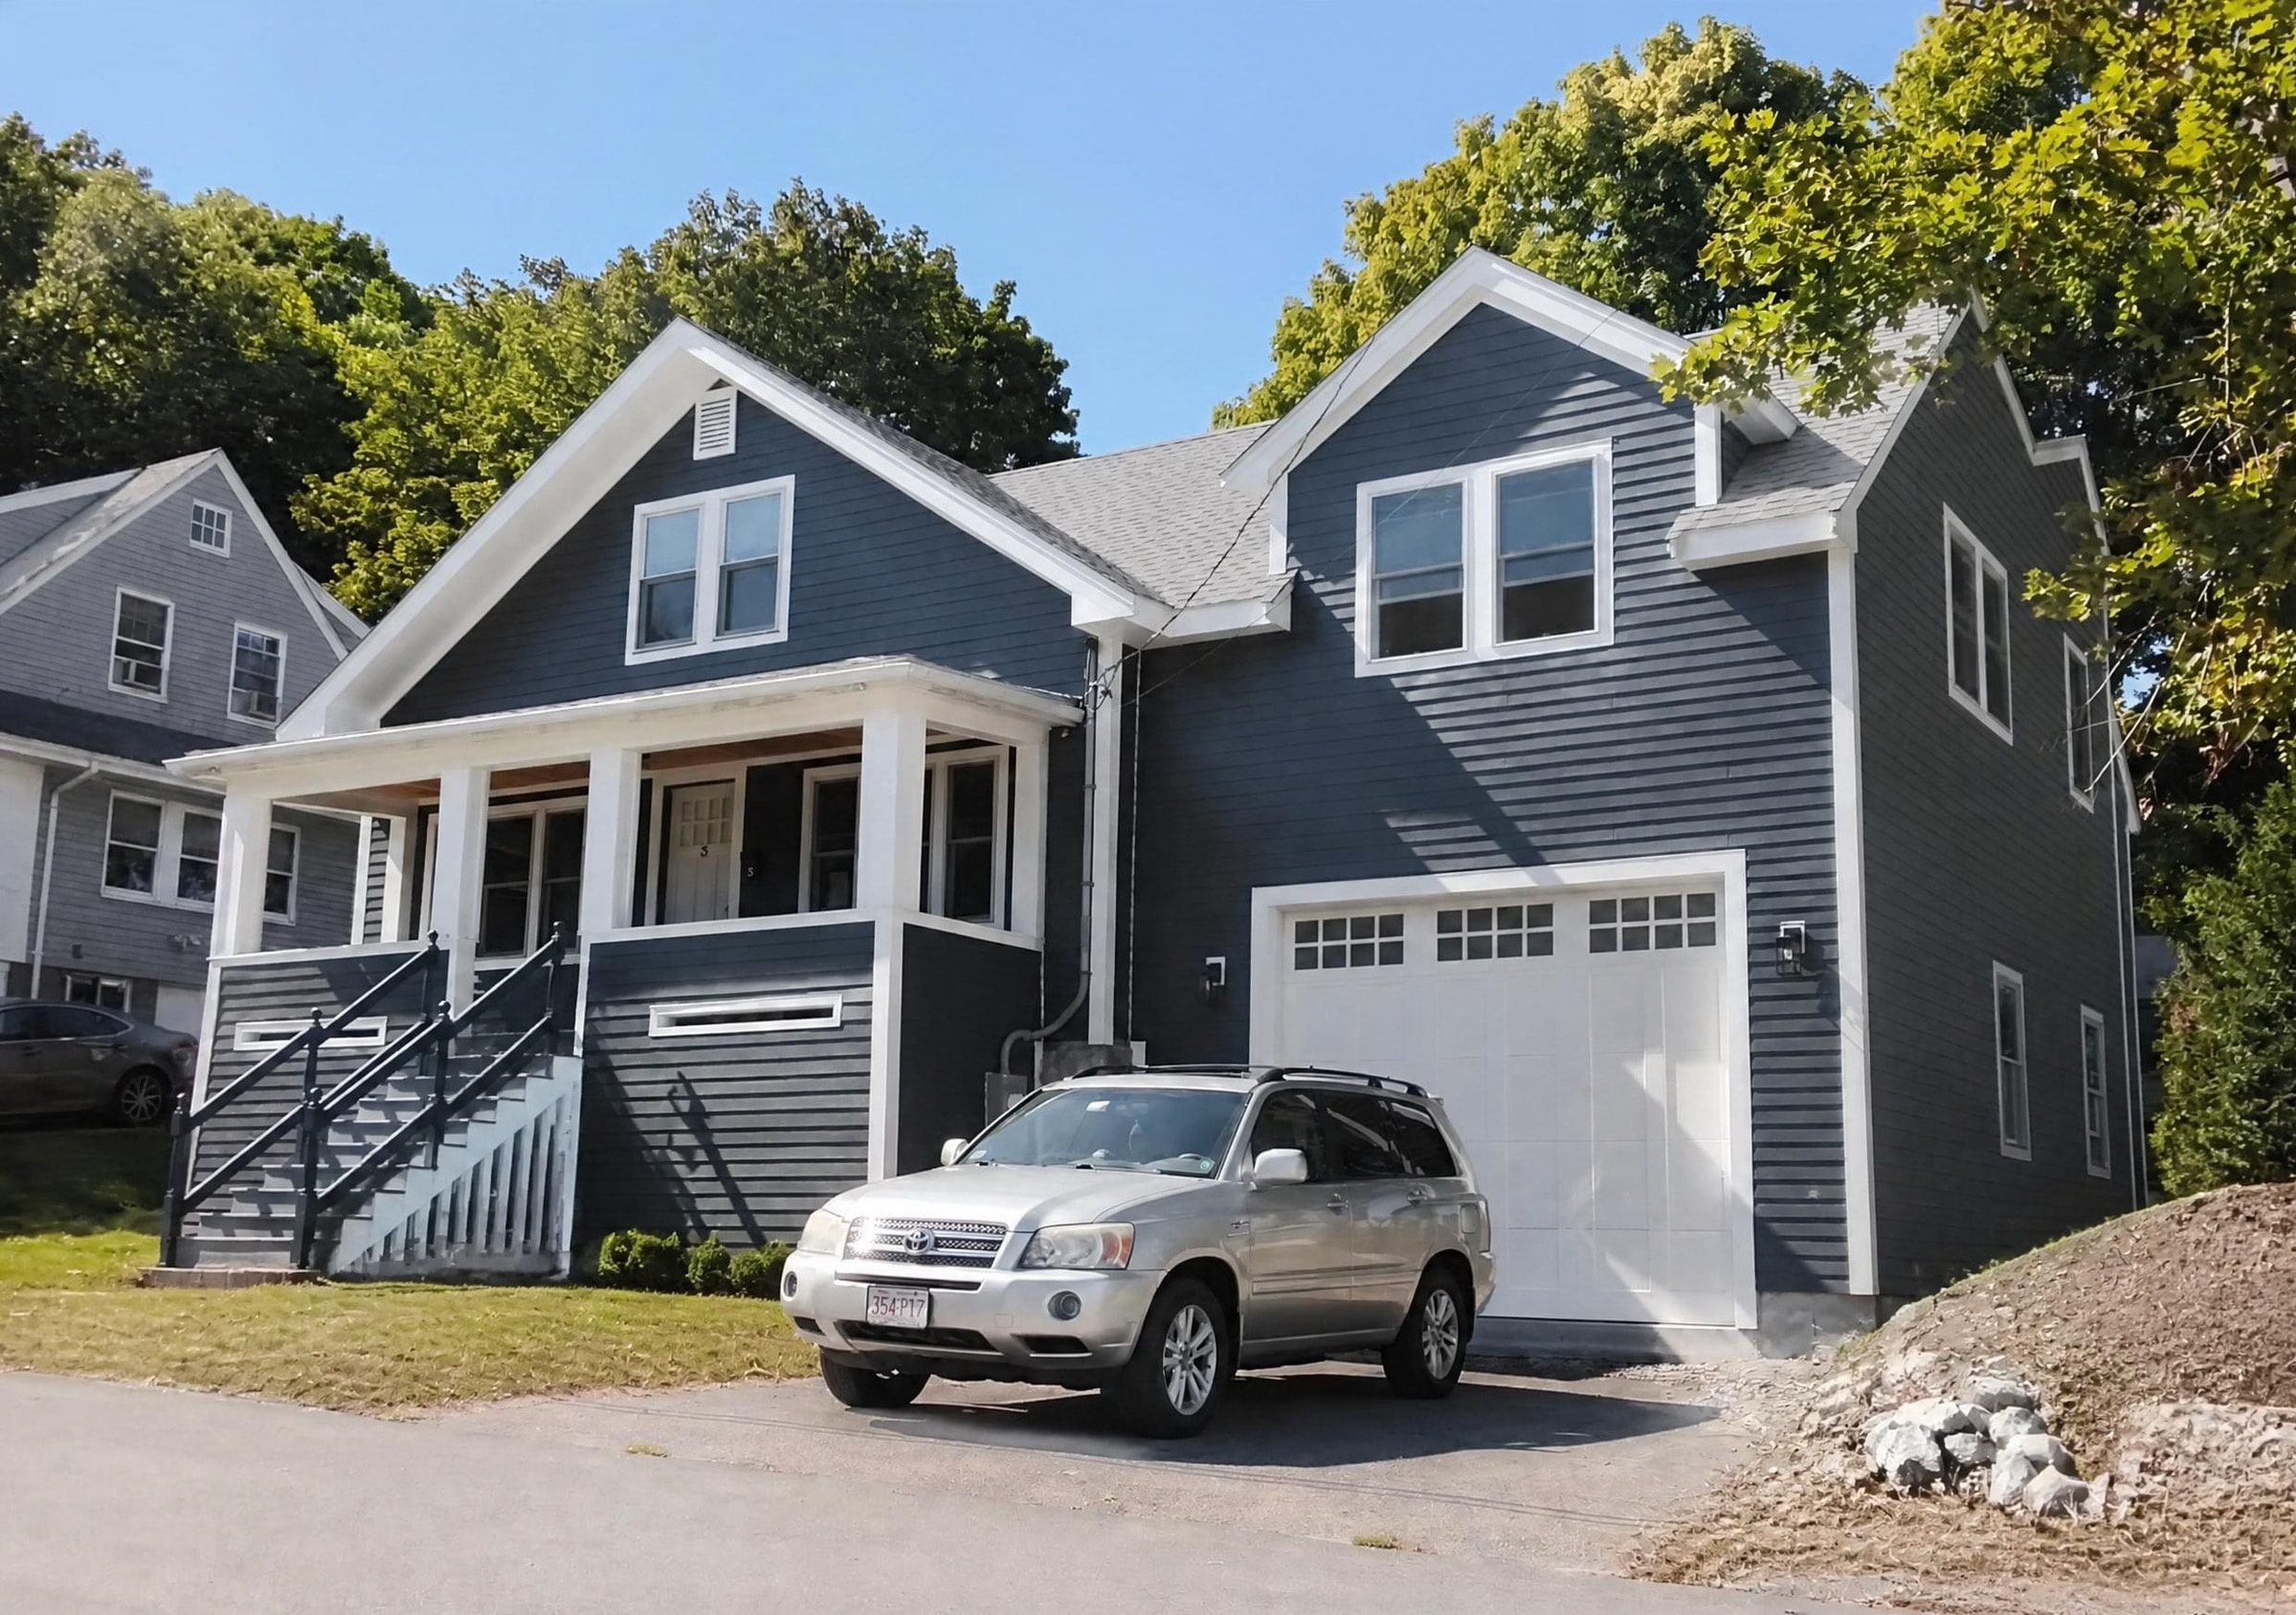
Colonial Home, Lexington — after, front with an addition to the right7 photos

Single-family

Colonial Home- Side Addition/Renovation

Lexington, MA

A major side addition to a home in need of a large garage and a generous workshop and office space was designed to deliver exactly that while complementing the style and scale of the existing structure. This was achieved by making use of every available square inch of the side yard, securing a special permit for the front yard setback, and employing a playful roof shape that allowed the deep addition’s roofline to remain below that of the existing house. A twelve-foot-high garage was connected to the upper level by a generous rear staircase, allowing heavy equipment to be lifted to the workshop space above. The workshop and a street-facing office were conveniently connected to the first-floor living area. New siding and trim work throughout tied the addition to the existing house, transforming the property into an almost unrecognizable yet cohesive and highly functional new home. (In collaboration with Doma Homes)

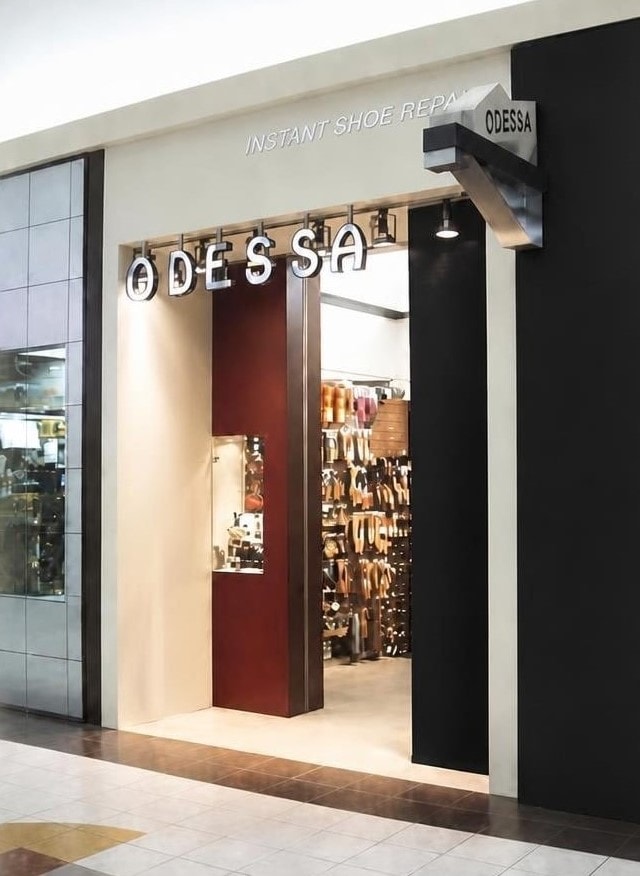
View from Mall

Retail/Food

Odessa Instant Shoe Repair- Tenant Fit-up

Natick Mall, Natick, MA

Tenant build-out of a new shoe repair shop offering "service while you wait" to mall shoppers. The design called for a sleek, modern storefront with a display window and contemporary suspended signage — creating a polished retail presence that stands out within the mall environment.

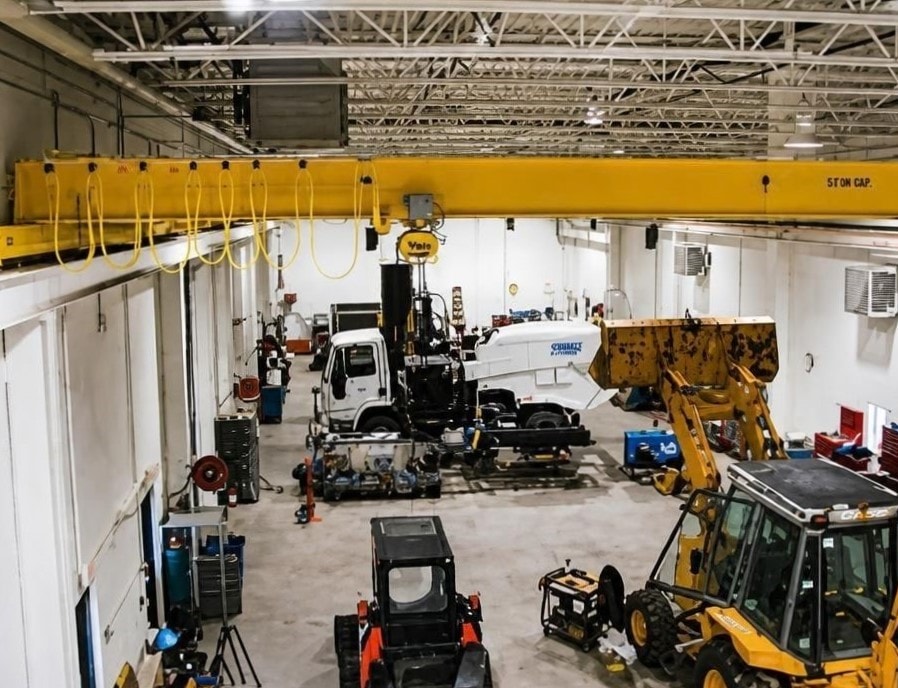
Service Bay Interior with Overhead Crane2 photos

Commercial

Casey & Dupuis Equipment Corporation- New Construction

Watertown, MA

This project called for the design of a new facility to replace an existing building destroyed by fire. The rear portion of the building with service bays for repair and maintenance required the installation of sophisticated overhead cranes.

Have a project in mind?

We'd love to hear about your vision.

Contact Us
Artios Architects

Architecture · Space Planning · Interior Design

Serving Massachusetts/Cape Cod, Artios Architects delivers comprehensive
architectural solutions for commercial, office, retail, and residential clients.

Contact Us

4 Kilcommons Drive, Suite 11
Pembroke, MA 02359

617-472-4772info@artiosarchitects.com

© 2026 Artios Architects. All rights reserved.